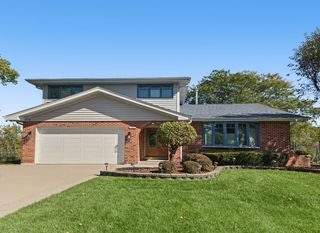
9000 Frances Lane, Orland Park, IL 60462
- 5 beds |
- 3 baths |
- 2,800 sqft
 Single-Family Home
  Built in 1986
  —— sqft lot
  2 car garage
  $203/sqft
  Listed 14 days ago
Property Description
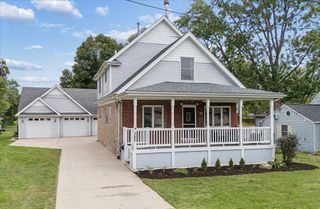
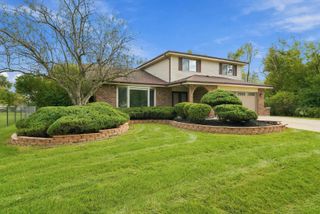
Beautifully renovated large 5 BR 3BA home. Gourmet kitchen with 42" cherry cabs, stainless appliances, granite tops & hardwood floors throughout the first floor. Family room with fireplace leading to outdoor concrete patio. Additional Full Finished Sub Basement. Glamour primary suite addition w/whirlpool tub & tray ceiling. Formal LR, Front Porch, new 6 panel doors, New hardwood floors in living room and stairways, Water front lot with beautiful views in huge backyard with patio and two large decks & Gazebo! "Stunning" is the word for this gorgeous unique home sitting on a "gardeners dream" pond lot w/nature all around.. Dual GFA & C/A. Newly painted 2 car garage & more. New roof, gutters, partial siding & soffits-2025. New GFA & C/A 2nd floor-2023. Newly painted, new carpeting & brand new refrigerator. New washer/dryer.
- Listing Status:
- Active
- Data Last Updated:
- October 9, 2026 at 7:17AM
- Listing Office:
- Home Sales Realty INC. : 773-617-0516
- Listing Agent:
- Teresa Zubricki : 773-617-0516
- MLS ID:
- 12768286

- General: Dog Run
- Style: Traditional
- Other Structures: GazeboShed(s)
- Parking: ConcreteGarage Door OpenerYesAttachedGarageParking spaces: 2
- Roofing: Asphalt
- Windows: Window Treatments
- General: 2.5 StoryConcrete Perimeter
- HOA Amenities: ParkPoolLakeCurbsSidewalksStreet LightsStreet Paved0.0Not Applicable
- Originating MLS: mred
- School District: 135
- County: Cook
- Zoning: 27154020170000
- View: Water
- Utilities: Circuit Breakers
- Water: Lake Michigan
- Sewer: Public Sewer
- Source: mred
- Ownership: Fee Simple
This listing courtesy of Teresa Zubricki , Home Sales Realty INC.
Monthly Payment
- Principal & Interest $
- Property Taxes $
- Home Insurance $
- VA Funding Fee $