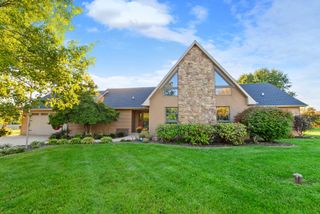
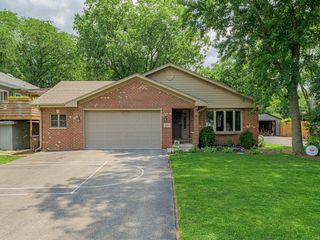
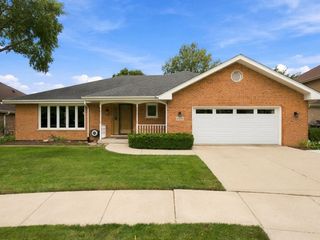
11453 Brook Hill Drive, Orland Park, IL 60467
- 4 beds |
- 3 baths |
- 2,250 sqft
 Single-Family Home
  Built in 1987
  0.25acre lot
 2 car garage
  $240/sqft
  Listed 11 days ago
Property Description
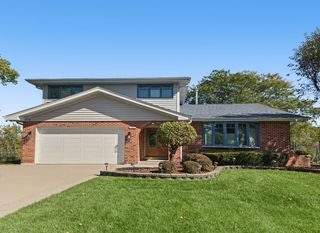
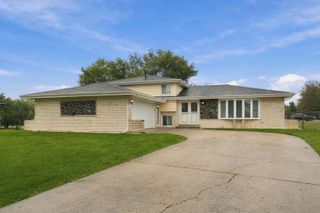
Beautifully Remodeled 4-Bedroom Home in Desirable Brook Hills! This spacious, move-in-ready home delivers the updates, space, and location Orland Park buyers have been waiting for. Recently remodeled from top to bottom, the home features new flooring and fresh paint throughout, a modern updated kitchen, recessed lighting, a newly remodeled primary bathroom, and generously sized bedrooms. New windows on the second level add to the list of recent improvements. The finished basement provides even more living space for a family room, recreation area, home office, or gym. Step outside to an oversized yard. The property is ideally situated directly next to a huge park, offering exceptional outdoor recreation right outside your door. Located in the sought-after Brook Hills neighborhood of Orland Park, this home combines a fantastic location with extensive recent updates and an abundance of living space. Additional improvements include a newer roof. If you're looking for a remodeled 4-bedroom home with a finished basement, large yard, and prime Orland Park location, this one deserves a look!
- Listing Status:
- Active
- Data Last Updated:
- October 9, 2026 at 7:17AM
- Listing Office:
- RE/MAX 10 : 708-429-4300
- Listing Agent:
- Dave Shalabi : 708-705-9000
- MLS ID:
- 12747035

- Other Structures: Shed(s)
- Parking: ConcreteGarage Door OpenerYesGarage OwnedAttachedGarageParking spaces: 2
- Roofing: Asphalt
- Windows: Skylight(s)
- General: 2 StoriesConcrete Perimeter
- HOA Amenities: ParkNot Applicable
- Originating MLS: mred
- School District: 135
- County: Cook
- Zoning: 27304030010000
- Utilities: Circuit Breakers100 Amp Service
- Water: Lake Michigan
- Sewer: Public Sewer
- Source: mred
- Ownership: Fee Simple
This listing courtesy of Dave Shalabi , RE/MAX 10
Monthly Payment
- Principal & Interest $
- Property Taxes $
- Home Insurance $
- VA Funding Fee $

 New - 3 days ago