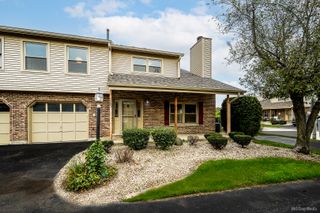
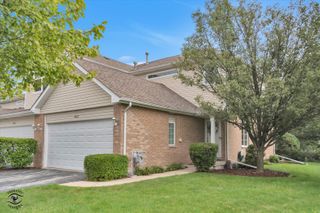
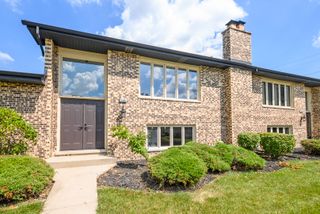
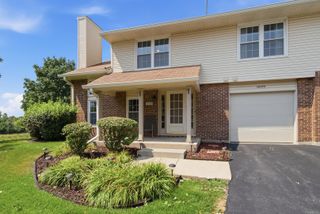
6829 Winston Drive, Tinley Park, IL 60477
- 3 beds |
- 2 baths |
- 1,340 sqft
 Town Home
  Built in 1979
  —— sqft lot
  2 car garage
  $220/sqft
  Listed 18 days ago
Property Description
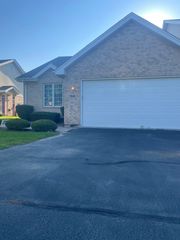
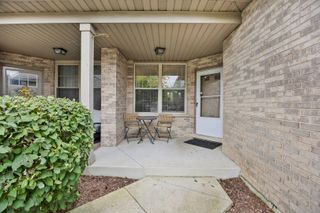
Welcome home to this light-filled 3-bedroom, 2-bath tri-level townhome offering a spacious and functional layout. The inviting main level features a bright living room that flows seamlessly into the dining area. The kitchen is open to the dining area and offers room for a breakfast table or the addition of an island. Upstairs, you'll find all three bedrooms, including a generous primary bedroom with dual closets flanking the entrance to the shared full bath, which is conveniently accessible from both the primary bedroom and the hallway. The lower level provides a comfortable family room, a second full bath with a walk-in shower, and a laundry room complete with a utility sink. Enjoy outdoor living on the deck overlooking the paver patio and fenced yard. An attached two-car garage completes the property. Ideally located with easy access to I-80 and I-57, this home is just minutes from shopping, dining, and everyday conveniences making it the perfect place to start your next chapter.
- Listing Status:
- Active
- Data Last Updated:
- August 25, 2026 at 1:20AM
- Listing Office:
- Redfin Corporation : 224-699-5002
- Listing Agent:
- Douglas Hurd : 773-968-8316
- MLS ID:
- 12726444

- Parking: AsphaltShared DrivewayGarage Door OpenerYesGarage OwnedAttachedGarageParking spaces: 2
- HOA Amenities: InsuranceExterior MaintenanceLawn CareSnow Removal237.0Monthly
- Originating MLS: mred
- School District: 146
- County: Cook
- Zoning: 28193000410000
- Fencing: Fenced
- Utilities: Circuit Breakers
- Water: Public
- Sewer: Public Sewer
- Source: mred
- Ownership: Fee Simple w/ HO Assn.
This listing courtesy of Douglas Hurd , Redfin Corporation
Monthly Payment
- Principal & Interest $
- Property Taxes $
- Home Insurance $
- VA Funding Fee $