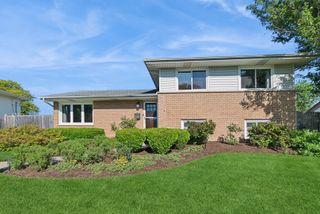
7625 173rd Street, Tinley Park, IL 60477
- 3 beds |
- 3 baths |
- 1,700 sqft
 Single-Family Home
  Built in 1972
  —— sqft lot
  3 car garage
  $244/sqft
  Listed 4 days ago
Property Description
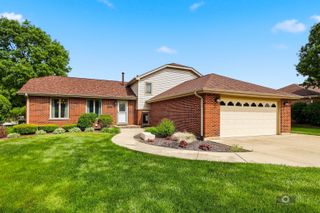
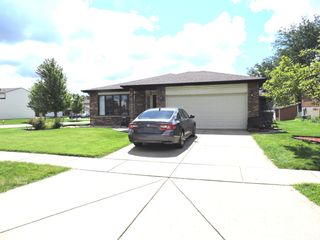
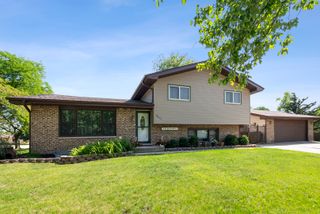
Beautifully maintained and thoughtfully updated, this impressive quad-level home with 3 car garage offers the perfect blend of style, comfort, and functionality with an inviting open floor plan designed for today's lifestyle. A stunning sun-filled living room showcases a gorgeous new bow window and luxury vinyl plank flooring that flows seamlessly into the beautifully updated kitchen featuring custom cherry cabinetry adorned with crown molding, abundant counter space, and a warm, welcoming atmosphere ideal for entertaining. The spacious lower-level family room offers above-grade windows that fill the space with natural light along with an updated full bath, while the adjacent laundry room is complete with cabinetry and a convenient folding table. The finished sub-basement boasts impressive 9-foot ceilings and provides an exceptional recreation area plus an additional powder room for added convenience. Upstairs, you will find three spacious bedrooms with new closet doors and an updated full bath. Outside, enjoy the scenic park-like backyard perfect for relaxing or entertaining. Major updates include a new roof, siding, and oversized gutters in 2025, some newer windows in 2012, tankless hot water heater approximately 9 years old, and furnace and air conditioner approximately 7 years old. What truly sets this exceptional property apart is the rare three-car-wide garage offering outstanding storage, parking, and workspace possibilities.
- Listing Status:
- Active
- Data Last Updated:
- May 31, 2026 at 6:18PM
- Listing Office:
- Wirtz Real Estate Group Inc. : 708-516-3050
- Listing Agent:
- Kimberly Wirtz : 708-516-3050
- MLS ID:
- 12650250

- Parking: Garage Door OpenerYesGarage OwnedDetachedGarageParking spaces: 3
- Roofing: Asphalt
- General: Split Level w/ SubConcrete Perimeter
- HOA Amenities: CurbsSidewalksStreet LightsStreet Paved0.0Not Applicable
- Originating MLS: mred
- School District: 146
- County: Cook
- Zoning: 27253060400000
- Utilities: Circuit Breakers
- Water: Lake Michigan
- Sewer: Public Sewer
- Source: mred
- Ownership: Fee Simple
This listing courtesy of Kimberly Wirtz , Wirtz Real Estate Group Inc.
Monthly Payment
- Principal & Interest $
- Property Taxes $
- Home Insurance $
- VA Funding Fee $

 New - 3 days ago