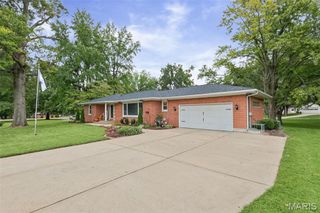
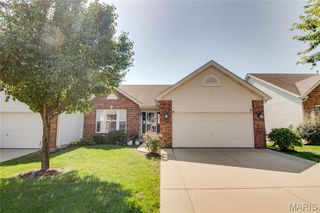
38 Cedarbrooke, Troy, IL 62294
- 3 beds |
- 2 baths |
- 2,130 sqft
 Single-Family Home
 Built in 2000
 —— sqft lot
 3 car garage
 $164/sqft
 Listed 27 days ago
Property Description
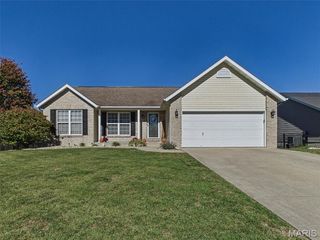
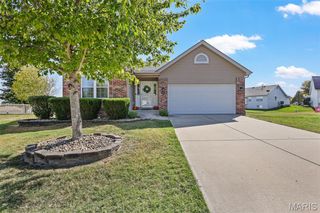
Set against a beautiful lake backdrop, this impressive atrium-style home offers a striking combination of spacious interiors, thoughtful design, and captivating lake views. The layout creates an open, light-filled atmosphere while showcasing the peaceful lake setting from multiple areas of the home. The main level features a generously sized primary suite designed for comfort and relaxation, complete with a large walk-in closet, dual vanities, separate shower, and jetted tub. Expansive living areas provide a versatile setting for everyday living and entertaining, while the home's elevated design creates a natural connection between the interior and the surrounding landscape. Step onto the deck and take in the tranquil lake views—an ideal setting for enjoying morning coffee, an evening beverage, or simply appreciating the scenery throughout the day. The lower level adds exceptional flexibility with a huge den featuring lookout windows, plumbing already in place for a future bathroom, and additional insulated unfinished space offering potential for future finishing, recreation, hobbies, storage, or a customized area. A large 3-car garage provides abundant space for vehicles, equipment, storage, and everyday convenience. Located in Troy, the property offers easy access to local shopping, dining, parks, schools, and community amenities, while nearby Tri-Township Park features walking trails, recreational fields, playgrounds, courts, disc golf, a lake, and additional outdoor amenities. Convenient access to major roadways also makes connecting throughout the Metro East and surrounding communities straightforward. With its picturesque lake setting, distinctive atrium-style architecture, spacious primary suite, expansive lower level, and impressive 3-car garage, this home presents a unique opportunity to enjoy generous living spaces with beautiful views and exceptional versatility. Property details, dimensions, permitted uses, and all information should be independently verified by the buyer and buyer's agent.
- Listing Status:
- Active
- Date Added:
- October 1, 2026
- Data Last Updated:
- October 26, 2026 at 7:18AM
- Listing Office:
- Keller Williams Marquee : 618-876-0024
- MLS ID:
- 26062602

- Style: Ranch
- Other Structures: Front PorchDeck
- Roofing: AsphaltShingle
- General: Brick VeneerVinyl SidingOne
- Originating MLS: maris2
- School District: Triad DIST 2
- County: Madison
- Zoning: 09-2-22-16-10-102-002
- View: Neighborhood
- Utilities: Natural Gas ConnectedOther
- Water: Public
- Sewer: Public Sewer
- Source: maris2
- Ownership: Private
This listing courtesy of Keller Williams Marquee
Monthly Payment
- Principal & Interest $
- Property Taxes $
- Home Insurance $
- VA Funding Fee $