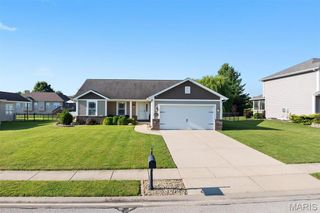
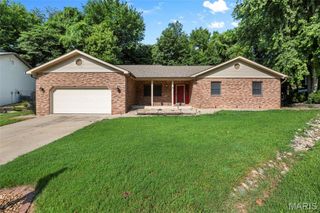
918 Wheatridge Drive, Troy, IL 62294
- 3 beds |
- 3 baths |
- 3,106 sqft
 Single-Family Home
  Built in 1977
  0.51acre lot
 2 car garage
  $105/sqft
  Listed 28 days ago
Property Description
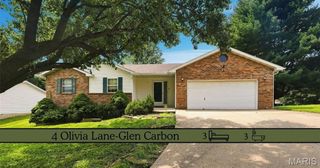
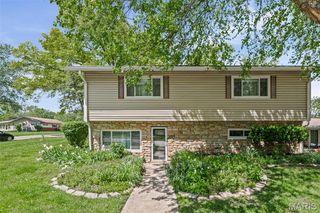
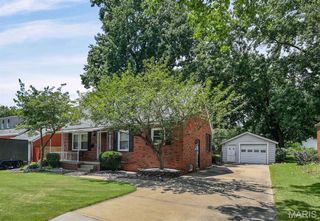
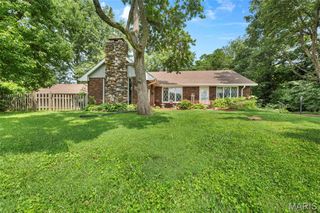
Ready for you to move in! This wonderful home has been prepared for sale and has wonderful features including spacious cook's kitchen with solid surface countertops, double oven range with air fryer feature, eat-in area and adjacent great room with windows to 1/2 acre lot and access to the large deck. The great room also has the laundry room and a bathroom. The primary bedroom/bath are nicely appointed and have ample closet space The lower level has been finished into a large recreation area with a fireplace. Off of the recreation area is a nice workshop area and additional storage/utility. Roof materials, soffits and gutters 2017 as well as brick veneer added to front of house. Original windows have been replaced. New garage doors 2017. Hot water heater 2025. New washer/dryer 2026. New refrigerator 2024. New electrical breaker box 2023.
- Listing Status:
- Pending
- Date Added:
- August 3, 2026
- Data Last Updated:
- August 12, 2026 at 12:19AM
- Listing Office:
- Coldwell Banker Brown Realtors : 618-656-2278
- MLS ID:
- 26044889

- General: BookcasesBuilt-in FeaturesButler PantryCathedral Ceiling(s)Ceiling Fan(s)High Speed InternetKitchen IslandSeparate DiningShowerSolid Surface Countertop(s)StorageTubWalk-In Closet(s)Workshop/Hobby Area
- Appliances: Stainless Steel Appliance(s)DishwasherENERGY STAR Qualified DryerExhaust FanFree-Standing FreezerMicrowaveFree-Standing Electric RangeRefrigeratorENERGY STAR Qualified WasherElectric Water Heater
- Laundry: Electric Dryer HookupLaundry RoomMain LevelSinkWasher Hookup
- Basement: ConcretePartially FinishedPartialStorage SpaceSump Pump
- Flooring: CarpetHardwoodLuxury Vinyl
- A/C: Ceiling Fan(s)Central AirElectric
- Heating: Forced AirNatural Gas
- Fireplace: BasementWood BurningFireplaceFireplaces: 1
- Eco/Green Feature: AppliancesWindows
- Style: Ranch
- Other Structures: Front PorchDeck
- Parking: ConcreteGarageGarage Door OpenerGarage Faces FrontWorkshop in Garage
- Roofing: Architectural Shingle
- Windows: Double Pane WindowsInsulated WindowsScreensTilt-In Windows
- General: Brick VeneerFrameWood SidingOneBrick/Mortar
- Road/Access: City Street
- HOA Amenities: Street LightsStorm Sewer
- Originating MLS: maris2
- School District: Triad DIST 2
- County: Madison
- Zoning: Country Village Estates09-2-22-07-08-201-002
- Fencing: None
- Utilities: Cable ConnectedElectricity ConnectedNatural Gas ConnectedPhone AvailableUnderground UtilitiesWater AvailableSingle PhaseOther
- Water: Public
- Sewer: Septic Tank
- Source: maris2
- Ownership: Private
This listing courtesy of Coldwell Banker Brown Realtors
Monthly Payment
- Principal & Interest $
- Property Taxes $
- Home Insurance $
- VA Funding Fee $