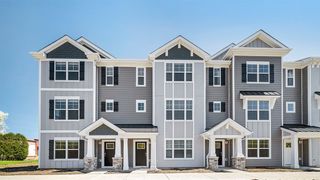
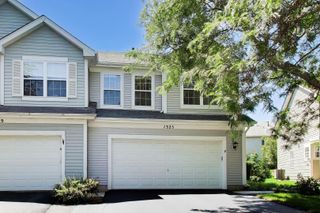
1295 Georgetown Way, Vernon Hills, IL 60061
- 3 beds |
- 3 baths |
- 1,964 sqft
 Town Home
  Built in 1998
  —— sqft lot
  2 car garage
  $260/sqft
  Listed 25 days ago
Property Description
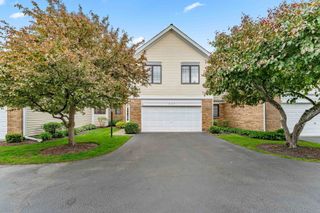
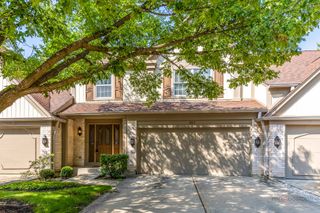
Welcome to this spacious 3-bedroom, 2.5-bath townhome with an attached 2-car garage, ideally situated in the desirable Georgetown Square subdivision within the award-winning Stevenson High School District. Step inside to discover an open-concept floor plan featuring a generous living and dining area with abundant natural light. The spacious family room with fireplace flows seamlessly into the kitchen with ample cabinet space, pantry closet, an island and a large dining nook with direct access to a private balcony-perfect for morning coffee or evening unwinding. A convenient half bath completes the main level. Upstairs, the primary suite impresses with a vaulted ceiling, walk-in closet, and a private ensuite bath offering a dual-sink vanity, soaking tub, and separate shower. Two additional bedrooms share a full hallway bath, and a second-floor laundry room with in-unit washer and dryer adds everyday ease. The lower level offers a versatile bonus space-ideal as a recreation room, office, or gym-with direct walk-out access to the garage. Located just minutes from Stevenson High School and the Prairie View Metra Station, this home offers exceptional convenience for commuters. Enjoy proximity to Hawthorn Mall's shopping, dining, and entertainment, as well as nearby parks, trails, and forest preserves in scenic Vernon Hills. With quick access to major highways while nestled in a quiet, residential community, this townhome delivers comfort, style, and a prime location-ready for you to move in and make it your own. Property NOT FOR RENT- beware of rental scams!
- Listing Status:
- Active
- Data Last Updated:
- August 24, 2026 at 7:19AM
- Listing Office:
- Chicago Area Realty Inc : 773-343-2551
- Listing Agent:
- Grazyna Przybysz : 773-343-2551
- MLS ID:
- 12720134

- Parking: YesAttachedGarageParking spaces: 2
- HOA Amenities: InsuranceExercise FacilitiesLawn CareScavengerSnow Removal499.0Monthly
- Originating MLS: mred
- School District: 103
- County: Lake
- Zoning: 15152040310000
- Water: Public
- Sewer: Public Sewer
- Source: mred
- Ownership: Condo
This listing courtesy of Grazyna Przybysz , Chicago Area Realty Inc
Monthly Payment
- Principal & Interest $
- Property Taxes $
- Home Insurance $
- VA Funding Fee $