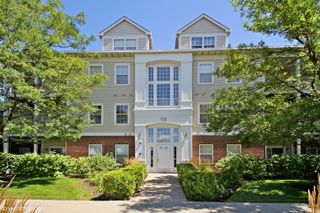
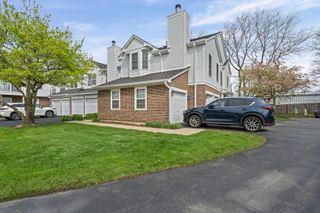
1410 Clairmont Court 217, Vernon Hills, IL 60061
- 2 beds |
- 1 bath |
- 1,189 sqft
 Condominium
  Built in 1984
  —— sqft lot
  1 car garage
  $265/sqft
  Listed ——
Property Description
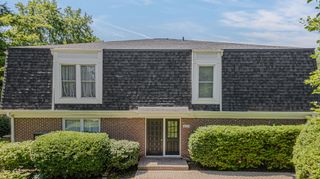
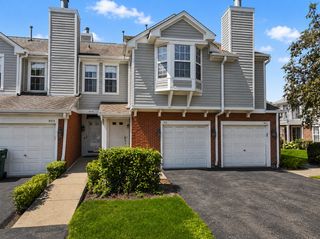
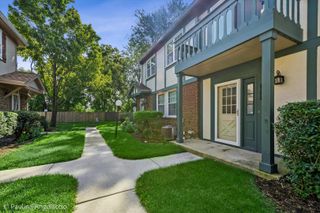
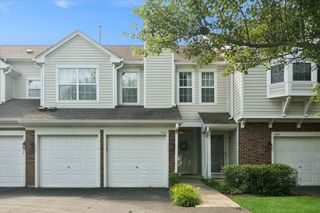
AMAZING LOCATION IN LAKE PARK MANOR | FIRST-FLOOR ASHLEY MODEL | COMPLETELY REMODELED KITCHEN | QUARTZ COUNTERS | NEW A/C (2024) | NEW ROOF (2025) | PRIVATE PATIO | MAINTENANCE-FREE LIVING | Move right into this beautifully updated first-floor Ashley model in desirable Lake Park Manor, offering maintenance-free living minutes from the outdoor pool, tennis courts, and miles of scenic walking and biking trails surrounding Big Bear Lake. Recent updates include a new roof (2025), new A/C (2024), completely remodeled kitchen (2020), new carpet and tile flooring (2020), new windows (2020), new water heater (2020), and a GE washer and dryer (2020), allowing you to move in with confidence. Inside, the spacious dining room flows seamlessly into the inviting living room, where a sliding glass door opens to your private patio, creating the perfect space to relax or entertain. The fully remodeled eat-in kitchen is designed to impress with white shaker cabinetry, Quartz countertops, a stylish tile backsplash, a pantry closet, and Frigidaire stainless steel appliances. A second patio slider provides easy indoor/outdoor access, making summer gatherings effortless. When it's time to relax, retreat to the spacious primary bedroom featuring a private vanity area with direct access to the full bath complete with a tub/shower combination. A generously sized second bedroom, a dedicated laundry room, and an attached oversized garage offering abundant space for parking, storage, bikes, and outdoor gear complete the home. Beyond your front door, enjoy the Lake Park Manor lifestyle with an outdoor pool, tennis courts, fishing, and miles of scenic trails around Big Bear Lake. Ideally located near shopping, restaurants, schools, Metra, and major commuter routes. Come call this one home!
- Listing Status:
- Active
- Data Last Updated:
- July 24, 2026 at 5:19PM
- Listing Office:
- RE/MAX Suburban : 847-367-5861
- Listing Agent:
- Leslie McDonnell : 847-367-5861
- MLS ID:
- 12706511

- Parking: AsphaltGarage Door OpenerYesGarage OwnedAttachedGarageParking spaces: 1
- Roofing: Asphalt
- Windows: Screens
- HOA Amenities: ParkPoolTennis Court(s)InsurancePoolExterior MaintenanceLawn CareScavengerSnow RemovalOther288.0Monthly
- Originating MLS: mred
- School District: 73
- County: Lake
- Zoning: 11331012020000
- Water: Lake Michigan
- Sewer: Public Sewer
- Source: mred
- Ownership: Condo
This listing courtesy of Leslie McDonnell , RE/MAX Suburban
Monthly Payment
- Principal & Interest $
- Property Taxes $
- Home Insurance $
- VA Funding Fee $