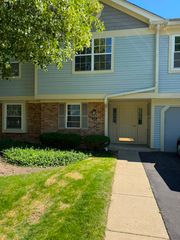
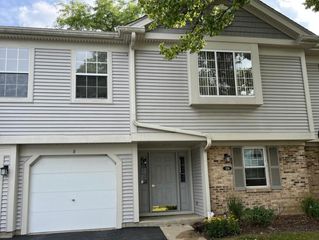
911 Sparta Court 0, Vernon Hills, IL 60061
- 2 beds |
- 2 baths |
- 1,258 sqft
 Condominium
  Built in 1993
  —— sqft lot
  1 car garage
  $230/sqft
  Listed 15 days ago
Property Description
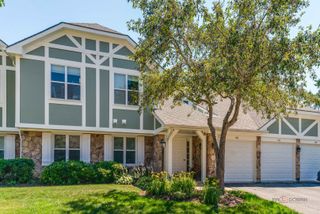
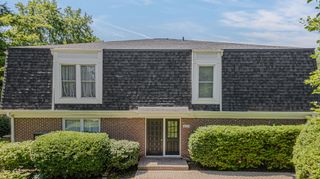
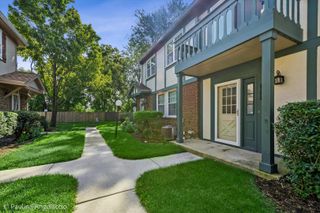
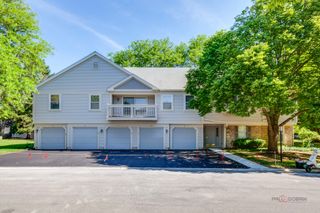
Welcome home to this meticulously maintained 2-bedroom, 1.5-bath townhome tucked away on a quiet cul-de-sac in the highly desirable Carriages of Grosse Pointe subdivision, located within the award-winning Stevenson High School District! This bright and inviting home offers an open layout with granite countertops, stainless steel appliances, a pantry, and the flexibility of an electric range with an existing gas hookup for an easy conversion. Recent improvements include a new furnace and humidifier (2025), refrigerator (2025), kitchen sink, reverse osmosis system, and faucets (2025), A/C (2019), hot water heater (2021), and a new garage door opener with battery backup. The attached one-car garage also features durable epoxy floors. Upstairs, the spacious primary bedroom boasts a wall of windows, an oversized walk-in closet, and access to a large private balcony overlooking peaceful nature views-the perfect place to enjoy your morning coffee or unwind at the end of the day. Additional highlights include full-size in-unit laundry, brand-new siding, and a new roof scheduled for next year that has already been fully paid for. Just a short walk from a beautiful park and scenic nature area, this home offers the perfect combination of tranquility and convenience, with shopping, dining, parks, and major transportation nearby.
- Listing Status:
- Active
- Data Last Updated:
- July 24, 2026 at 3:18PM
- Listing Office:
- Berkshire Hathaway HomeServices Starck Real Estate : 847-359-4600
- Listing Agent:
- Michelle Rushing : 847-414-3882
- MLS ID:
- 12699824

- General: Balcony
- Parking: AsphaltGarage Door OpenerYesAttachedGarageParking spaces: 1
- Roofing: Asphalt
- Windows: Skylight(s)
- General: Concrete Perimeter
- HOA Amenities: Bike Room/Bike TrailsParkWaterInsuranceExterior MaintenanceLawn CareScavengerSnow Removal357.0Monthly
- Originating MLS: mred
- School District: 76
- County: Lake
- Zoning: 15062061410000
- Utilities: Circuit Breakers
- Water: Lake MichiganPublic
- Sewer: Public Sewer
- Source: mred
- Ownership: Condo
This listing courtesy of Michelle Rushing , Berkshire Hathaway HomeServices Starck Real Estate
Monthly Payment
- Principal & Interest $
- Property Taxes $
- Home Insurance $
- VA Funding Fee $