1025 S Ardmore Avenue, Villa Park, IL 60181
- 3 beds |
- 2 baths |
- 1,500 sqft
 Single-Family Home
  Built in 1974
  6,098sqft lot
 —— car garage
  $333/sqft
  Listed ——
Property Description
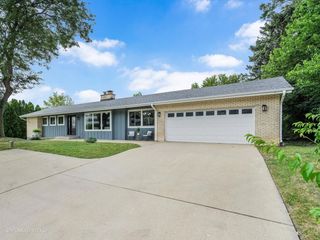
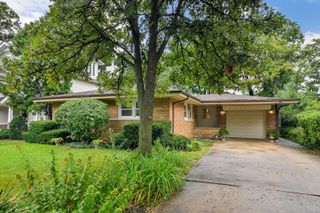
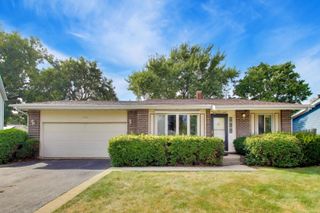
STUNNING FULLY RENOVATED RANCH, feels like New Construction! ALL NEW floor plan includes- roof, siding, windows, furnace, AC, HWH, plumbing, electrical, kitchen, bathrooms, hardwood flooring, deck, patio and fresh driveway. The bright, open floor plan features vaulted ceiling and beautiful natural light throughout. The gorgeous new kitchen is the heart of the home with white shaker cabinetry, stainless steel appliances, and an oversized island offering plenty of space for cooking, gathering, and entertaining. Primary suite features a private full bath with double sinks and a walk-in shower. Additional highlights include a full laundry room and exterior access to the new deck. Fantastic location directly across from Lufkin Park with its splash pad, pond, and recreation areas. Within walking distance to Willowbrook High School, just a few blocks. Less than 30 minutes to O'Hare and easy access to highways. Less than 10 minutes from Oakbrook Center with incredible shopping, dining, and entertainment. Everything has been done-just move in and enjoy!
- Listing Status:
- Active
- Data Last Updated:
- September 20, 2026 at 10:20PM
- Listing Office:
- Coldwell Banker Real Estate Group : 708-369-5584
- Listing Agent:
- Bridgette Laux : 708-369-5584
- MLS ID:
- 12651080

- Style: Ranch
- Parking: AsphaltDrivewayYesOwnedParking spaces: 2
- General: 1 Story
- HOA Amenities: ParkCurbsSidewalksStreet LightsStreet PavedNot Applicable
- Originating MLS: mred
- School District: 48
- County: DuPage
- Zoning: 0615103006
- Water: Lake Michigan
- Sewer: Public Sewer
- Source: mred
- Ownership: Fee Simple
This listing courtesy of Bridgette Laux , Coldwell Banker Real Estate Group
Monthly Payment
- Principal & Interest $
- Property Taxes $
- Home Insurance $
- VA Funding Fee $

 New - 2 days ago