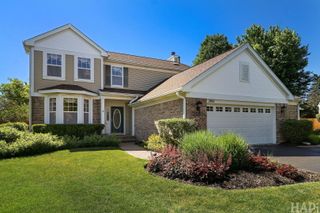
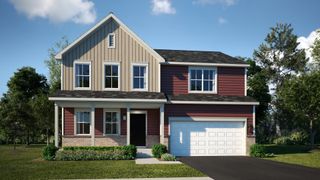
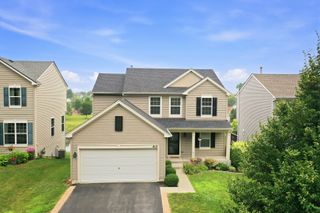
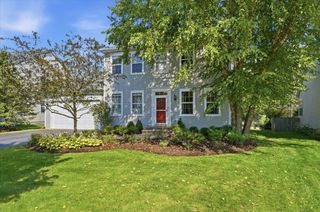
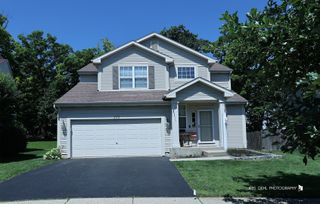
103 Chesterton Drive, Volo, IL 60020
- 3 beds |
- 3 baths |
- 2,133 sqft
 Single-Family Home
  Built in 2016
  8,712sqft lot
 2 car garage
  $204/sqft
  Listed ——
Property Description
Situated in the desirable Remington Pointe neighborhood, this beautifully maintained 3-bedroom, 2.5-bath home offers the perfect balance of convenience and tranquility. Commuters will appreciate the easy access to Route 12, while nature lovers will enjoy being just minutes from Millennium Trail, where miles of scenic trails invite walking, biking, and outdoor recreation. Tucked within a charming residential community near Grant Township Park with neighborhood parks and backing to a peaceful water retention pond, this property offers the added privacy of having no direct rear neighbors. Step inside to discover a bright and inviting layout designed for both everyday living and entertaining. The kitchen makes a striking statement with contemporary black 42" cabinetry, solid surface countertops, and a center island that doubles as a breakfast bar. The open sightlines between the kitchen and living room create a welcoming atmosphere, allowing conversations and gatherings to flow effortlessly throughout the main living space. Upstairs, you'll find two generously sized guest bedrooms served by a dedicated full bath, while the impressive primary suite serves as a true retreat. Originally designed as two separate bedrooms, the builder combined the space to create an exceptionally spacious primary bedroom featuring two walk-in closets. The luxurious en suite bath offers a double vanity, relaxing soaking tub, walk-in shower, and private commode room for added comfort and convenience. An unfinished WALKOUT basement provides endless possibilities for future expansion, storage, a home gym, recreation space, or workshop. Combined with its desirable location, thoughtful floor plan, and peaceful backyard setting, this home is ready to offer its next owners the perfect place to live, relax, and grow.
- Listing Status:
- Active
- Data Last Updated:
- July 25, 2026 at 1:19AM
- Listing Office:
- Stellar Results Realty : 224-426-4651
- Listing Agent:
- Tracy Stella : 224-426-4651
- MLS ID:
- 12679355

- Parking: AsphaltGarage Door OpenerYesGarage OwnedAttachedGarageParking spaces: 2
- Roofing: Asphalt
- General: 2 StoriesConcrete Perimeter
- HOA Amenities: Other81.0Quarterly
- Originating MLS: mred
- School District: 38
- County: Lake
- Zoning: 05274030090000
- Water: Public
- Sewer: Public Sewer
- Source: mred
- Ownership: Fee Simple w/ HO Assn.
This listing courtesy of Tracy Stella , Stellar Results Realty
Monthly Payment
- Principal & Interest $
- Property Taxes $
- Home Insurance $
- VA Funding Fee $

 New - 21 hours ago