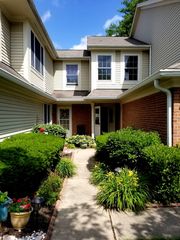
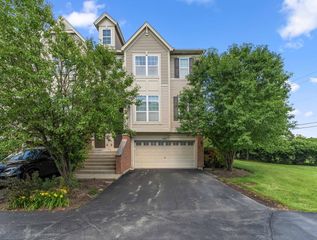
31306 Kline Circle 0, Warrenville, IL 60555
- 2 beds |
- 3 baths |
- 1,905 sqft
 Town Home
  Built in 1998
  —— sqft lot
  2 car garage
  $222/sqft
  Listed ——
Property Description
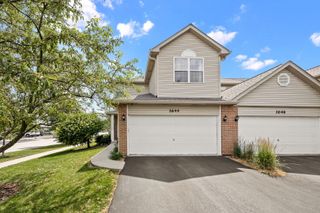
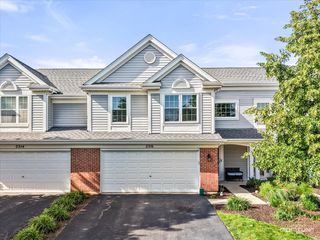
This gorgeous end-unit townhome is freshly painted and move-in ready and offers the BEST location in the complex - with a patio with a pond and forest preserve behind to enjoy. This model also features soaring vaulted ceilings and a living room with a gas fireplace, a tv and surround sound system and equipment (everything stays). You'll also enjoy the large eat-in kitchen with extra cabinets and plenty of counter space to cook and share family meals and get-togethers. A convenient, large first-floor primary suite includes a jacuzzi tub and separate walk-in shower, a walk-in closet and a second wall closet. Upstairs enjoy a second bedroom, plus TWO large loft areas! These can easily be turned into a 3rd/4th bedroom or are perfect for an office and/or a family room. An additional walk-in storage room provides easy access to lots of extra storage in addition to the 2-car garage. Furnace and AC new in 2022. New dishwasher in 2024. New Renewal by Andersen French door in kitchen in 2023. New storm door in 2019. This quiet subdivision with easy access to the expressway is close to shopping, restaurants and is ready to become your family's next home! NOTE: Taxes currently do not include any exemptions.
- Listing Status:
- Active
- Data Last Updated:
- July 6, 2026 at 5:20AM
- Listing Office:
- Baird & Warner : 630-204-7889
- Listing Agent:
- Diana Juhasz : 630-204-7889
- MLS ID:
- 12659316

- Parking: AsphaltGarage Door OpenerYesAttachedGarageParking spaces: 2
- Roofing: Asphalt
- Windows: Window Treatments
- HOA Amenities: Ceiling FanLaundryPatioInsuranceExterior MaintenanceLawn CareScavengerSnow Removal405.0Monthly
- Originating MLS: mred
- School District: 200
- County: DuPage
- Zoning: 0435421135
- View: Water
- Water: Public
- Sewer: Public Sewer
- Source: mred
- Ownership: Condo
This listing courtesy of Diana Juhasz , Baird & Warner
Monthly Payment
- Principal & Interest $
- Property Taxes $
- Home Insurance $
- VA Funding Fee $