1964 CHESTNUT Lane, Washington, IL 61571
- 3 beds |
- 3 baths |
- 3,312 sqft
 Single-Family Home
  Built in 2003
  —— sqft lot
  3 car garage
  $160/sqft
  Listed 3 days ago
Property Description
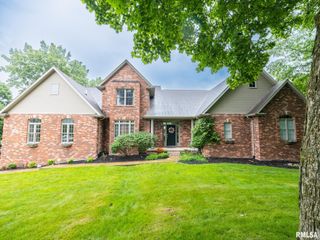
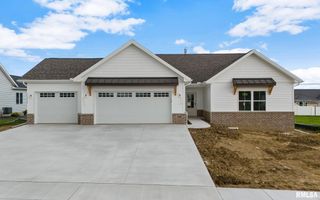
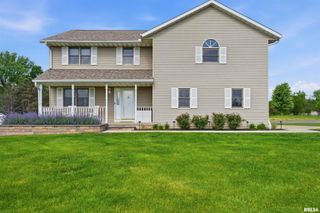
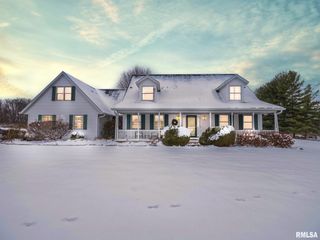
Welcome to 1964 Chestnut Lane, Washington, where contemporary style meets comfortable living. This beautifully landscaped home, featuring an irrigation system, has an open-concept floor plan where a spacious kitchen flows seamlessly into the great room, highlighted by a cozy gas fireplace. The thoughtfully designed split-bedroom layout offers privacy, while the updated main bathroom and luxurious primary suite provide a true retreat. The expansive primary bedroom features a tiled walk-in shower, a soaking tub, and a generous walk-in closet. The full guest bathroom has been tastefully updated and offers a heated floor. A beautifully appointed laundry room includes a new washer and dryer for added convenience. The home also includes a reverse osmosis filtration system, a water softener, and a central vacuum system. The finished basement offers exceptional flexibility with a private bedroom featuring an egress window, a full bathroom, living room, and kitchenette—making it ideal for in-law quarters, extended guests, or multi-generational living. Step outside to enjoy the park-like backyard, complete with a large deck, new vinyl privacy fence, and mature landscaping—perfect for relaxing or entertaining. Additional peace of mind comes with an already installed radon mitigation system. This move-in-ready home combines stylish updates, functional living spaces, and an exceptional outdoor setting in a desirable Washington location.
- Listing Status:
- Active
- Data Last Updated:
- July 9, 2026 at 7:17AM
- Listing Office:
- Keller Williams Premier Realty : 309-282-1555
- Listing Agent:
- Drake Scott : 309-215-4780
- MLS ID:
- PA1267644

- Style: Ranch
- Parking: Attached
- Roofing: Shingle
- General: RanchPoured Concrete
- Road/Access: Paved
- Originating MLS: rmlsa
- County: Tazewell
- Zoning: ResidentialSEC 9 T26N R3W JOOS WALNUT GROVE ESTATES SEC 4 LOT 30 SE 1/4 UU 24-2502-02-09-404-022
- Fencing: Fenced
- Water: Public SewerPublic
- Source: rmlsa
This listing courtesy of Drake Scott , Keller Williams Premier Realty
Monthly Payment
- Principal & Interest $
- Property Taxes $
- Home Insurance $
- VA Funding Fee $