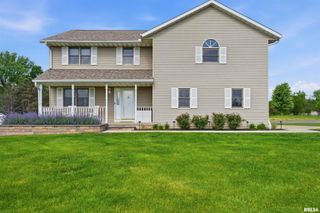
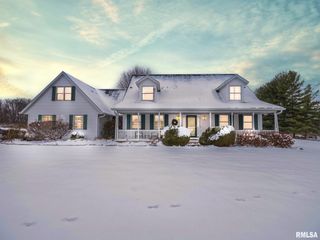
720 WELLINGTON Drive, Washington, IL 61571
- 4 beds |
- 3 baths |
- 2,770 sqft
 Single-Family Home
  Built in 2026
  0.29acre lot
 3 car garage
  $206/sqft
  Listed 14 days ago
Property Description
Welcome to Devonshire Estates! This stunning new construction ranch offers 4 bedrooms, 3 full baths, and a 3-car garage in one of the area's most desirable neighborhoods. The open-concept floor plan features over 2700 sq. ft. of living space a spacious great room with a vaulted ceiling and cozy gas log fireplace, flowing seamlessly into the living and dining areas. A sliding door off the dining room leads to the patio, creating the perfect space for indoor-outdoor living. The kitchen is designed for both function and style with a large center island, pantry, and beautiful quartz countertops. Zero-entry access at the front door and from the garage into the laundry room adds everyday convenience. The private primary suite includes a walk-in closet and luxurious bath with a tiled walk-in shower. The finished basement offers a spacious family room with wet bar, fourth bedroom with egress window, full bath, and abundant storage. Located in the sought-after Central School District, just minutes from the neighborhood park, pool, schools, and Five Points Community & Fitness Center.
- Listing Status:
- Active
- Data Last Updated:
- July 9, 2026 at 7:17AM
- Listing Office:
- Jim Maloof Realty, Inc. : 309-444-8800
- Listing Agent:
- Ryan Blackorby : 309-657-6787
- MLS ID:
- PA1267819

- Style: Ranch
- Parking: AttachedGarage Door Opener
- Roofing: Shingle
- General: RanchPoured Concrete
- Road/Access: Paved
- HOA Amenities: 0.0
- Originating MLS: rmlsa
- County: Tazewell
- Zoning: ResidentialSEC 14 T26N R3W DEVONSHIRE EST 20TH ADD LOT 203 NW 1/4 0.29 AC02-02-14-108-004
- Water: Public SewerPublic
- Source: rmlsa
This listing courtesy of Ryan Blackorby , Jim Maloof Realty, Inc.
Monthly Payment
- Principal & Interest $
- Property Taxes $
- Home Insurance $
- VA Funding Fee $

 New - 3 days ago