506 HILLCREST Drive, Washington, IL 61571
- 3 beds |
- 2 baths |
- 1,984 sqft
 Single-Family Home
  Built in 1960
  0.27acre lot
 2 car garage
  $131/sqft
  Listed 27 days ago
Property Description
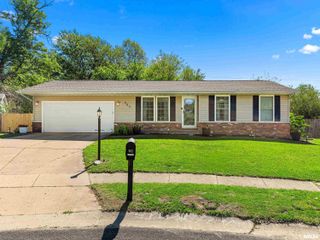
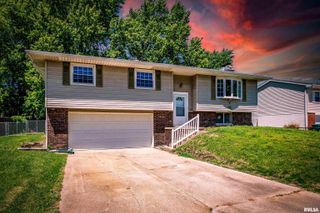
Coming Soon! Showings begin Tuesday April 28th at 8am. An absolute joy to list! This Washington ranch home features: 3 bedrooms, 2 full baths, a mostly finished walk out basement, an oversized 2 stall garage, a complete main floor gut and remodel, convenient location, & so much more! No expense spared during this 2025 main floor remodel. Updates include: basement flooring & landscaping 2026. Siding 2025. Entire main floor minus bathroom new in 2025 including: plaster, trim, flooring, paint, kitchen, both main floor bedrooms, lights, appliances, & more. You'll love the remote control blinds in the kitchen and the beautiful plantation shutters in the living room! Roof 2011. HVAC 2015. Updated panel and windows. Additional highlights: wrap around deck, cute front porch, tons of natural light, lots of cabinets & counter space, beautiful island that seats 4, solid surface countertops, great curb appeal, a potential for a full 2nd kitchen in the basement, built in storage shelving in the basement & garage, 2 fireplaces, main floor laundry, and so much more! Appliances and blinds stay! Solar panels are paid off making utilities very low! Potential to purchase the neighboring lot! Most furniture will be available for sale. Photos of basement to come Monday. A great place to call home.
- Listing Status:
- Pending
- Data Last Updated:
- May 25, 2026 at 4:17AM
- Listing Office:
- Nicole Grieco Realty : 309-453-9400
- Listing Agent:
- Nicole Grieco : 309-453-9400
- MLS ID:
- PA1265958

- General: Attic StorageCable AvailableSolid Surface CounterCeiling Fan(s)
- Appliances: DishwasherMicrowaveRangeRefrigeratorWater Softener Owned
- Basement: DaylightFullPartially FinishedWalk-Out Access
- A/C: Central Air
- Heating: Natural GasForced Air
- Fireplace: Gas LogLiving RoomWood BurningFireplaces: 2
- General: Replacement Windows
- Style: Ranch
- Parking: AttachedGuestOversized
- Roofing: Shingle
- Windows: Blinds
- General: RanchBlock
- Originating MLS: rmlsa
- County: Tazewell
- Zoning: ResidentialSec 22 T26N R3W Hillcrest Sub #2 Ely 1/2 Lot 31 NE 1/4 .27 AC02-02-22-202-032
- Water: Public SewerPublic
- Source: rmlsa
This listing courtesy of Nicole Grieco , Nicole Grieco Realty
Monthly Payment
- Principal & Interest $
- Property Taxes $
- Home Insurance $
- VA Funding Fee $

 New - 3 days ago