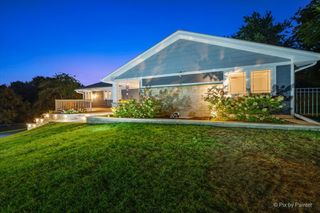
25371 W MARILYN MEADOW Court, Wauconda, IL 60084
- 3 beds |
- 3 baths |
- 2,436 sqft
 Single-Family Home
  Built in 1986
  1.87acre lot
 2 car garage
  $259/sqft
  Listed ——
Property Description
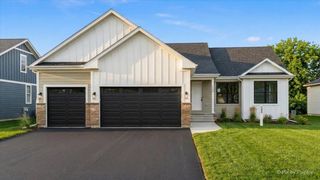
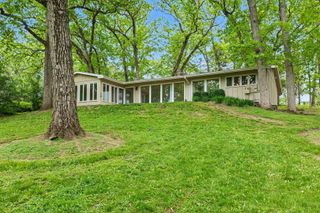
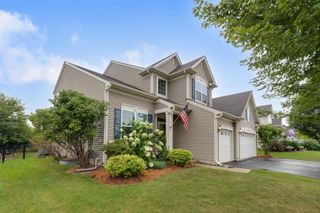
Welcome to 25371 W. Marilyn Meadow Court, a beautifully renovated two story retreat set on 1.87 acres in the coveted Valentine Lake Estates. Ideally positioned on a premium corner lot at the beginning of a quiet cul-de-sac, this inviting property offers privacy, space and timeless character. Completely renovated from top to bottom in 2017, the home was thoughtfully updated with a fresh, cohesive design throughout. The interior features all new hardwood flooring, a beautifully updated kitchen with premium appliances, renovated bathrooms and fresh paint. The spacious floor plan includes 3 bedrooms and 2.5 baths, including a generous primary suite with a private ensuite bath. Two fireplaces add warmth and character, while the first-floor laundry provides exceptional everyday convenience. Outdoor living is a standout feature. The expansive wraparound porch creates multiple spaces to relax and entertain, including a comfortable outdoor sitting area just off the family room. Beyond the porch, a brick paver patio with a fire pit offers the perfect setting for gatherings, evenings outdoors and enjoying the expansive grounds. Additional amenities include a 2.5-car garage, full basement plumbed for a future bathroom, and a large detached shed ideal for storing a tractor, tools and recreational equipment. Set on nearly two acres in a desirable Wauconda location, this beautifully updated home combines classic charm with modern comfort and exceptional outdoor living. Welcome home!
- Listing Status:
- Active
- Data Last Updated:
- September 21, 2026 at 2:19AM
- Listing Office:
- @properties Christie's International Real Estate : 312-919-1766
- Listing Agent:
- Caroline Cerbus : 312-919-1766
- MLS ID:
- 12754292

- General: Fire Pit
- Style: Farmhouse
- Other Structures: Shed(s)
- Parking: AsphaltSide DrivewayGarage Door OpenerGarageYesGarage OwnedAttachedParking spaces: 2
- Roofing: Asphalt
- Windows: Skylight(s)
- General: 2 StoriesConcrete Perimeter
- HOA Amenities: Street Paved90.0Annually
- Originating MLS: mred
- School District: 118
- County: Lake
- Zoning: 09132020070000
- Utilities: 200+ Amp Service
- Water: Well
- Sewer: Septic Tank
- Source: mred
- Ownership: Fee Simple
This listing courtesy of Caroline Cerbus , @properties Christie's International Real Estate
Monthly Payment
- Principal & Interest $
- Property Taxes $
- Home Insurance $
- VA Funding Fee $

 New - 3 days ago