2321 Walnut Street, Waukegan, IL 60087
- 3 beds |
- 2 baths |
- 1,650 sqft
 Single-Family Home
  Built in 1956
  —— sqft lot
  2 car garage
  $197/sqft
  Listed 25 days ago
Property Description
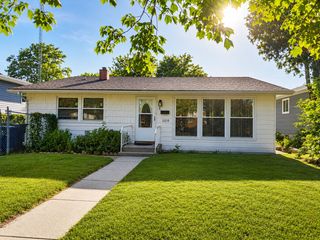
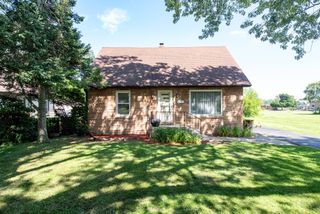
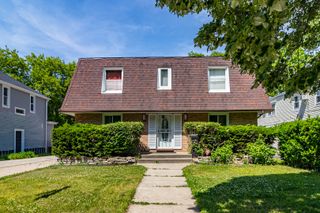
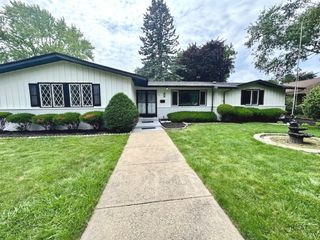
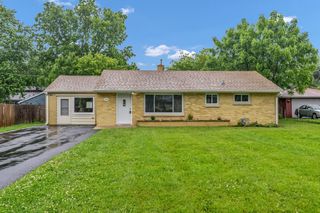
Beautifully Maintained Brick Tri-Level Home - Move-in Ready! This well-cared for brick bi-level home offers plenty of space, comfort, and recent updates throughout. Step into the welcoming living room featuring new floors (2023) and a cozy fireplace perfect for relaxing with family or entertaining guests. The spacious kitchen includes stainless steel appliances, updated countertops, and a stylish glass-front cabinets added in 2025. The adjoining dining area provides plenty of room for everyday meals and special gatherings. With 3 comfortable bedrooms and 2 fully remodeled bathrooms (2023), there's plenty of space for everyone. New flooring (2023) has also been included in the living room and all bedrooms, giving the home a fresh, updated look. The lower level offers flexible living space that can easily be used as a family room, home office, playroom, workout area, or guest room, whatever fits your lifestyle best. Step outside and enjoy the large deck, perfect for summer barbeques, outdoor dining, and entertaiing friends and family. The long driveway provides plenty of parking for multiple vehicles.
- Listing Status:
- Active
- Data Last Updated:
- July 6, 2026 at 6:18AM
- Listing Office:
- Century 21 Universal : 312-216-7155
- Listing Agent:
- Daphnee Antoine : 312-216-7155
- MLS ID:
- 12674876

- Parking: AsphaltSide DrivewayGarage Door OpenerYesGarage OwnedDetachedGarageParking spaces: 2
- General: Split Level
- HOA Amenities: 0.0Not Applicable
- Originating MLS: mred
- School District: 60
- County: Lake
- Zoning: 08091100060000
- Water: Public
- Sewer: Public Sewer
- Source: mred
- Ownership: Fee Simple
This listing courtesy of Daphnee Antoine , Century 21 Universal
Monthly Payment
- Principal & Interest $
- Property Taxes $
- Home Insurance $
- VA Funding Fee $