1024 Trillium Trail, West Chicago, IL 60185
- 4 beds |
- 5 baths |
- 3,645 sqft
 Single-Family Home
  Built in 1989
  0.41acre lot
 3 car garage
  $219/sqft
  Listed 11 days ago
Property Description
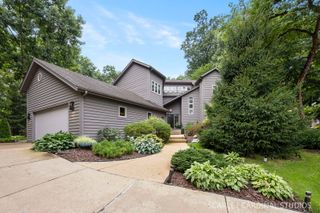
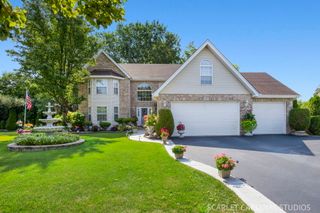
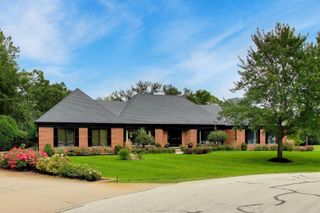
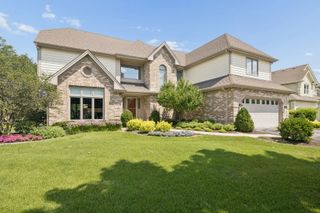
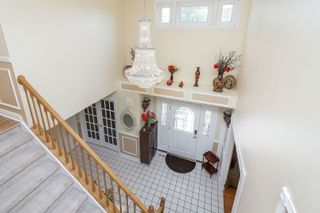
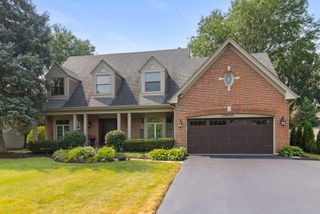
Impressive 4,100-square-foot estate home offering exceptional space inside and out, ideally located just one mile from Wheaton Academy. With 4 spacious bedrooms, 4 1/2 baths, a heated 3-car garage and nearly half an acre of beautifully landscaped, fenced grounds, this home was designed for both everyday living and entertaining. At the heart of the home is the gourmet kitchen, complete with stainless steel appliances, double ovens and an incredible 10-foot custom granite island with a second prep sink, plenty of room for cooking, gathering, and entertaining. Upstairs, the expansive primary suite feels like a private retreat with its own sitting area, fireplace and French doors opening to a private second-story porch. The spa-inspired bath features a whirlpool tub, separate shower, dual-sink vanity and walk-in closet. Each of the home's four generously sized bedrooms includes its own walk-in closet. The additional 1,800 square feet of finished basement space takes this home to another level, featuring a full bath with steam shower, bar, workout room and abundant space for entertaining, recreation or guests. Outside is where this property really shines. A custom deck spans the entire back of the home and overlooks three Unilock paver courtyards, extensive landscaping and a large fenced yard. Add dual heating and cooling systems, central vacuum, a custom mahogany front door and a heated 3-car garage, and this is a home that offers an uncommon combination of space, amenities and privacy.
- Listing Status:
- Active
- Data Last Updated:
- October 9, 2026 at 7:17AM
- Listing Office:
- Southwestern Real Estate, Inc. : 630-973-8601
- Listing Agent:
- Patrick Roach : 630-973-8601
- MLS ID:
- 12754533

- General: Balcony
- Parking: Garage Door OpenerHeated GarageYesGarage OwnedAttachedGarageParking spaces: 3
- Roofing: Asphalt
- General: 2 Stories
- HOA Amenities: SidewalksStreet Paved0.0Not Applicable
- Originating MLS: mred
- School District: 33
- County: DuPage
- Zoning: 0134311014
- Fencing: Fenced
- Utilities: 200+ Amp Service
- Water: Public
- Sewer: Public Sewer
- Source: mred
- Ownership: Fee Simple
This listing courtesy of Patrick Roach , Southwestern Real Estate, Inc.
Monthly Payment
- Principal & Interest $
- Property Taxes $
- Home Insurance $
- VA Funding Fee $