26W445 Churchill Road, Winfield, IL 60190
- 4 beds |
- 4 baths |
- 3,042 sqft
 Single-Family Home
  Built in 1990
  —— sqft lot
  2 car garage
  $288/sqft
  Listed ——
Property Description
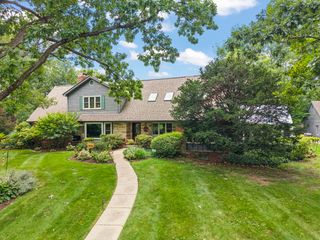
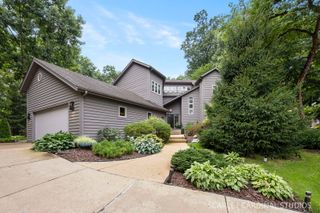
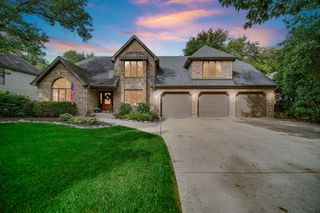
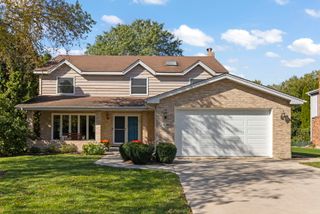
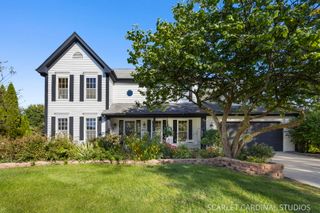
Nestled in one of Winfield's most desirable neighborhoods,Churchill Woods, and served exclusively by highly acclaimed Wheaton schools, this exceptional 4-bedroom, 3.1-bath home offers over 3,000 square feet of beautifully designed living space. Thoughtfully crafted for both everyday living and entertaining, the open-concept floor plan features a spacious kitchen overlooking the inviting family room, a formal living and dining room, and a versatile first-floor office that can easily serve as a fifth bedroom. Architectural details abound, including a dramatic two-story foyer, stunning millwork, exposed wood beams, soaring cathedral ceilings, abundant skylights, and a finished basement complete with a wet bar and full bath. Extensive updates provide both timeless style and peace of mind. The luxurious, spa-inspired primary bath was completely renovated in 2024, complemented by an updated hall bath (2017) and powder room (2023). Major exterior improvements include new windows (2017), Hardie cement board siding, a new roof, and front door (2019). Additional recent updates include a new water heater and refrigerator (2023), plus a new washer and dryer (2025). The location is equally impressive. Just steps from the Illinois Prairie Path, enjoy an easy two-mile bike ride to vibrant downtown Wheaton, where charming boutiques, acclaimed restaurants, the Saturday French Market, and the Metra station provide the perfect blend of small-town charm and convenient access to downtown Chicago. This is a rare opportunity to own a meticulously maintained, move-in-ready home in an exceptional location.
- Listing Status:
- Active
- Data Last Updated:
- October 9, 2026 at 7:17AM
- Listing Office:
- Compass : 773-551-4250
- Listing Agent:
- Holley Kedzior : 773-551-4250
- MLS ID:
- 12719525

- Style: Colonial
- Parking: AsphaltGarage Door OpenerYesGarage OwnedAttachedGarageParking spaces: 2
- Roofing: Asphalt
- Windows: Skylight(s)Double Pane Windows
- General: 2 Stories
- HOA Amenities: CurbsSidewalksStreet LightsStreet PavedNot Applicable
- Originating MLS: mred
- School District: 200
- County: DuPage
- Zoning: 0507107003
- Water: Lake Michigan
- Sewer: Public Sewer
- Source: mred
- Ownership: Fee Simple
This listing courtesy of Holley Kedzior , Compass
Monthly Payment
- Principal & Interest $
- Property Taxes $
- Home Insurance $
- VA Funding Fee $

 New - 2 days ago