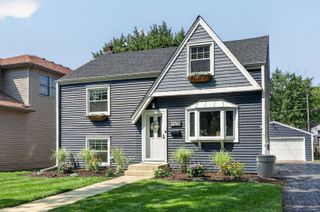
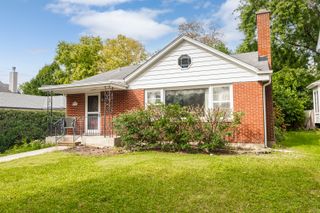
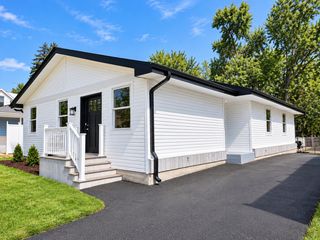
209 W Chicago Avenue, Westmont, IL 60559
- 3 beds |
- 3 baths |
- 1,578 sqft
 Single-Family Home
  Built in 1989
  —— sqft lot
  2 car garage
  $396/sqft
  Listed ——
Property Description
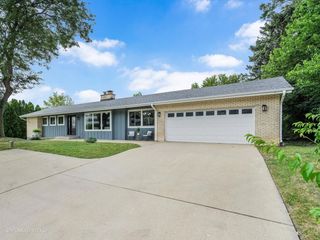
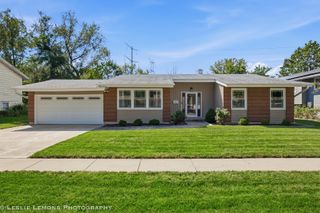
This meticulously maintained 3-bedroom, 2.5-bath home features numerous updates, including a newer roof and gutters, two new skylights, newer windows and patio door, new front and rear stairs, freshly painted exterior, and a new sump pump. The home also boasts all-new interior trim and doors throughout. The 2.5-car heated garage provides plenty of space for vehicles, storage, and projects, sub basement under the living room enter through the garage door. Step outside and enjoy the one-of-a-kind three-tier deck, complete with a hot tub and a covered grilling area-perfect for the master griller and ideal for entertaining or enjoying outdoor cooking year-round, rain or shine. The beautifully updated primary suite features a heated floor, adding an extra touch of comfort and luxury. With it's spacious lot, mature trees, extensive updates, and unique outdoor living spaces, this home is truly one-of-a-kind. Don't miss the opportunity to make this beautiful property your own! Schools are top rated/Blue Ribbon Awarded!
- Listing Status:
- Active
- Data Last Updated:
- September 20, 2026 at 9:18PM
- Listing Office:
- Realty Executives Midwest : 630-430-2128
- Listing Agent:
- Deneen Ruffolo : 630-430-2128
- MLS ID:
- 12741162

- General: Hot Tub
- Parking: AsphaltGarage Door OpenerHeated GarageYesGarage OwnedAttachedGarageParking spaces: 2
- Roofing: Asphalt
- Windows: ScreensDrapes
- General: Raised RanchConcrete Perimeter
- HOA Amenities: Street Paved0.0Not Applicable
- Originating MLS: mred
- School District: 201
- County: DuPage
- Zoning: 0909201036
- Fencing: Fenced
- Utilities: Circuit Breakers
- Water: Lake Michigan
- Sewer: Public SewerStorm Sewer
- Source: mred
- Ownership: Fee Simple
This listing courtesy of Deneen Ruffolo , Realty Executives Midwest
Monthly Payment
- Principal & Interest $
- Property Taxes $
- Home Insurance $
- VA Funding Fee $

 New - 3 days ago