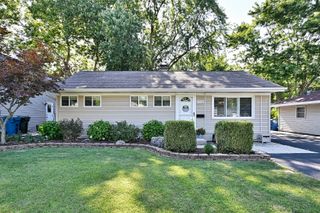
248 W Naperville Road, Westmont, IL 60559
- 3 beds |
- 2 baths
 Single-Family Home
  Built in 1929
  —— sqft lot
  1 car garage
  $——/sqft
  Listed ——
Property Description
Nestled on an impressive 60'x300' lot, this charming home offers the perfect blend of character, comfort and outdoor beauty. The inviting living and dining room combination features hardwood floors, creating a warm and welcoming space for everyday living and entertaining. The kitchen is equipped with stainless steel appliances, a pantry and plenty of cabinet and counter space. Relax in the cozy family room highlighted by a charming pot belly stove, skylight, and sliding glass doors that open to a newly landscaped backyard oasis. Enjoy the spacious patio surrounded by mature trees, offering exceptional privacy and a picturesque setting for outdoor gatherings. The flexible floor plan includes a first-floor primary bedroom, a second main-level bedroom, and a full bath, while the second floor offers an additional bedroom and full bath - ideal for guests, a home office, or related living. The partially finished, dry basement provides laundry and abundant storage. A large one-car garage completes this wonderful property. With its oversized lot, beautiful outdoor spaces, versatile layout and perfect location in walking distance to the Fairview Metra station or downtown Westmont and all it has to offer, this is a home you'll be proud to call your own.
- Listing Status:
- Active
- Data Last Updated:
- August 24, 2026 at 1:19AM
- Listing Office:
- Keller Williams Experience : 630-244-0451
- Listing Agent:
- Kim Moustis : 630-244-0451
- MLS ID:
- 12699058

- Parking: ConcreteGravelGarage Door OpenerYesOtherDetachedGarageParking spaces: 1
- Roofing: Asphalt
- Windows: Skylight(s)
- General: 1.5 StoryBlock
- HOA Amenities: Street LightsStreet PavedNot Applicable
- Originating MLS: mred
- School District: 201
- County: DuPage
- Zoning: 0909201021
- Fencing: Partial
- Utilities: Circuit Breakers
- Water: Lake Michigan
- Sewer: Public Sewer
- Source: mred
- Ownership: Fee Simple
This listing courtesy of Kim Moustis , Keller Williams Experience
Monthly Payment
- Principal & Interest $
- Property Taxes $
- Home Insurance $
- VA Funding Fee $

 New - 2 days ago