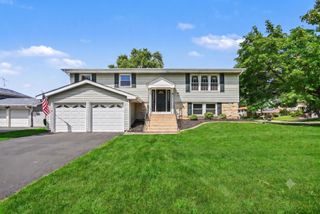
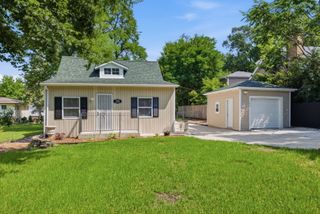
7615 Walnut Avenue, Woodridge, IL 60517
- 3 beds |
- 3 baths
 Single-Family Home
  Built in 1961
  —— sqft lot
  1 car garage
  $——/sqft
  Listed 2 days ago
Property Description
Welcome home! Nestled on a quiet, tree-lined street in a highly desirable Woodridge location, this inviting 3-bedroom, 2.5-bath home offers the space, flexibility, and outdoor living you've been looking for. Step inside to a bright, open layout where the kitchen seamlessly connects to the dining and living areas-perfect for morning coffee, family dinners, or entertaining friends. The finished lower level adds valuable flexible space for a cozy family room, media area, home office, playroom, or whatever fits your lifestyle. Everyday living is made easy with a convenient laundry room just off the attached garage. Plus, important updates provide peace of mind, including a roof (2018), furnace and A/C (2016), deck and front porch (2022), and water heater (2025). But the real showstopper is outside! The large, fully fenced yard is surrounded by mature trees, creating a private retreat you'll love. Fire up the grill, gather around the spacious deck with friends, or simply relax and enjoy your own backyard oasis. Located close to shopping, dining, and major commuter routes, you'll enjoy the best of both worlds-a peaceful neighborhood setting with everyday conveniences just minutes away. Plus, the home is located within the highly sought-after Downers Grove South High School. This home is ready for its next chapter and a quick close possible.
- Listing Status:
- Active
- Data Last Updated:
- August 24, 2026 at 12:20AM
- Listing Office:
- Compass : 630-728-4968
- Listing Agent:
- Jennifer Scott : 630-728-4968
- MLS ID:
- 12730336

- Style: Raised Ranch
- Parking: ConcreteGarage Door OpenerYesGarage OwnedAttachedGarageParking spaces: 1
- Windows: ScreensWindow Treatments
- General: Raised RanchConcrete Perimeter
- HOA Amenities: Not Applicable
- Originating MLS: mred
- School District: 68
- County: DuPage
- Zoning: 0825302006
- Water: Lake Michigan
- Sewer: Public Sewer
- Source: mred
- Ownership: Fee Simple
This listing courtesy of Jennifer Scott , Compass
Monthly Payment
- Principal & Interest $
- Property Taxes $
- Home Insurance $
- VA Funding Fee $