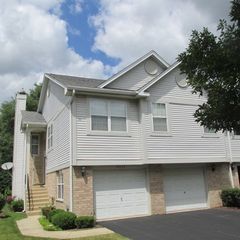
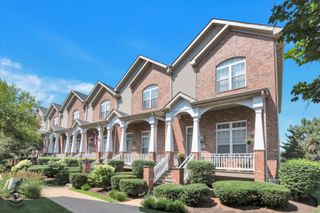
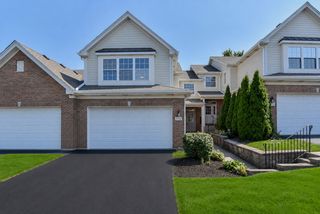
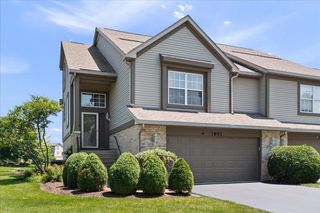
328 Cromwell Court, Westmont, IL 60559
- 2 beds |
- 3 baths |
- 1,850 sqft
 Town Home
  Built in 1991
  —— sqft lot
  2 car garage
  $237/sqft
  Listed 15 days ago
Property Description
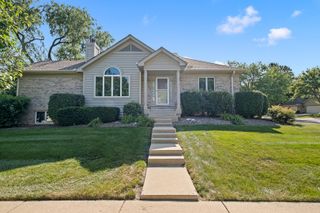
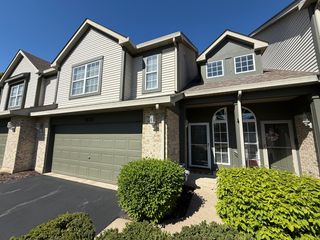
Welcome to the largest model in Carlton Court of Westmont! The highly sought-after Devonshire model offers 2 bedrooms, 2 bathrooms, a spacious loft, and a 2-car attached garage. The open-concept first floor is ideal for entertaining, featuring a cozy fireplace in the living room, a dedicated dining area, and a functional kitchen that any home chef will appreciate. The second-floor primary suite is truly a retreat, complete with two walk-in closets and a luxurious private bath that feels like a stay at a five-star hotel. The versatile loft provides additional living space perfect for a home office, family room, workout area, or guest retreat. Step outside and enjoy the oversized outdoor living space-an extension of your home that's perfect for relaxing, grilling, entertaining friends, or enjoying your morning coffee. Meticulously maintained and move-in ready, this home offers the perfect combination of space, comfort, and convenience. Don't miss your opportunity to own one of the largest and most desirable floor plans in Carlton Court! Low Assessments $205
- Listing Status:
- Active
- Data Last Updated:
- July 25, 2026 at 5:21AM
- Listing Office:
- Baird & Warner : 630-712-9696
- Listing Agent:
- Kimberly Heller : 630-712-9696
- MLS ID:
- 12680406

- Parking: AsphaltYesGarage OwnedAttachedGarageParking spaces: 2
- HOA Amenities: InsuranceExterior MaintenanceLawn CareSnow Removal205.0Monthly
- Originating MLS: mred
- School District: 60
- County: DuPage
- Zoning: 0916409082
- Utilities: Circuit Breakers
- Water: Lake Michigan
- Sewer: Storm Sewer
- Source: mred
- Ownership: Fee Simple w/ HO Assn.
This listing courtesy of Kimberly Heller , Baird & Warner
Monthly Payment
- Principal & Interest $
- Property Taxes $
- Home Insurance $
- VA Funding Fee $

 New - 3 days ago