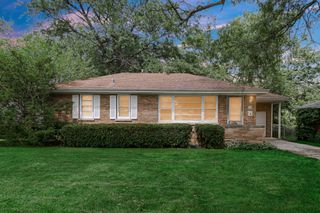
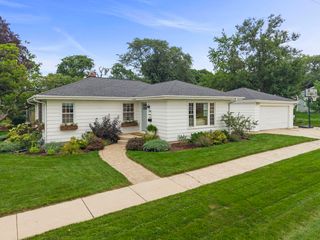
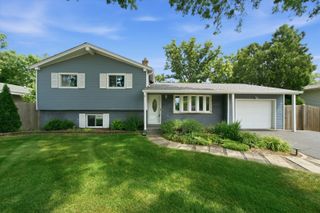
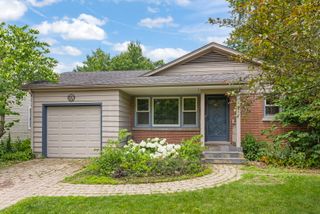
1113 S Gables Boulevard, Wheaton, IL 60189
- 3 beds |
- 2 baths |
- 960 sqft
 Single-Family Home
  Built in 1952
  10,019sqft lot
 2 car garage
  $520/sqft
  Listed 5 days ago
Property Description
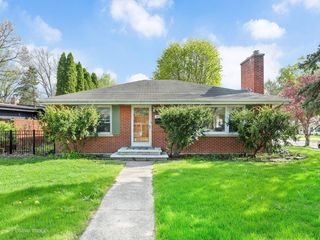
Better than new construction! Solid home that has been fully rehabbed down to the studs * Every area and system has been updated with quality craftsmanship and high-end materials * Gorgeous and thoughtfully renovated for a live-in family, not a flip * Highly desirable neighborhood * Approximately 2,000 square feet of finished living space * Excellent curb appeal with the front porch addition, LP SmartSide siding, and Pella windows * Open concept main area with hardwood floors and new gourmet kitchen that includes high-end gray cabinetry with soft-close, spacious 5-person seating island, quartz countertops, stainless steel appliances, and beautiful tile backsplash * Main bathroom completely redone and addition of basement bathroom with heated floors * 3 main level bedrooms with plenty of space for a 4th bedroom downstairs * Versatile finished basement options for recreation, theater room, master or guest suite, storage, and more * Everything has been done...from the exterior Pella windows, Therma-Tru doors, total roof, gutters, soffit/fascia, LP SmartSide siding, asphalt driveway, garage door and opener, Trex porch and deck, landscaping.....to the interior flooring, walls, attic and wall insulation, lighting, paint, doors, trim, fully finished basement * All major components redone such as electrical systems and panel, copper and PVC plumbing, HVAC systems, high-efficiency water heater, kitchen and laundry appliances, drain tile and sump pump * Spacious backyard with large deck, playset, 2.5 car garage, and spacious driveway * Enjoy a move-in ready, worry-free home, for low maintenance living in a highly sought-after neighborhood * Acclaimed Wheaton District 200 Schools * Excellent proximity to parks, prairie path, downtown, train station and major roadways, yet in a quiet, comfortable area * EMAIL AGENT FOR FULL LIST OF IMPROVEMENTS!
- Listing Status:
- Active
- Data Last Updated:
- August 24, 2026 at 2:18AM
- Listing Office:
- Coldwell Banker Realty : 630-346-3272
- Listing Agent:
- Christine Groves : 630-346-3272
- MLS ID:
- 12734570

- Style: Ranch
- Parking: AsphaltGarage Door OpenerYesGarage OwnedDetachedGarageParking spaces: 2
- Roofing: Asphalt
- General: 1 Story
- HOA Amenities: Sidewalks0.0Not Applicable
- Originating MLS: mred
- School District: 200
- County: DuPage
- Zoning: 0520109021
- Utilities: 100 Amp Service
- Water: Lake Michigan
- Sewer: Public Sewer
- Source: mred
- Ownership: Fee Simple
This listing courtesy of Christine Groves , Coldwell Banker Realty
Monthly Payment
- Principal & Interest $
- Property Taxes $
- Home Insurance $
- VA Funding Fee $