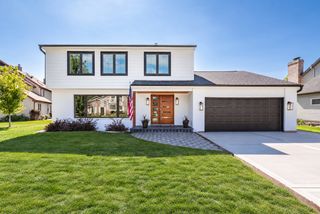
141 Shelley Lane, Wheaton, IL 60189
- 5 beds |
- 3 baths |
- 3,014 sqft
 Single-Family Home
  Built in 1974
  0.27acre lot
 2 car garage
  $277/sqft
  Listed 10 days ago
Property Description
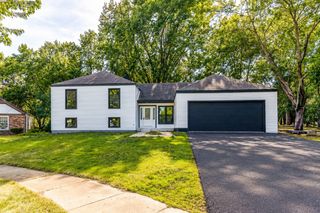
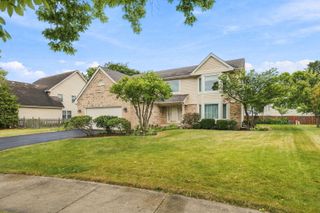
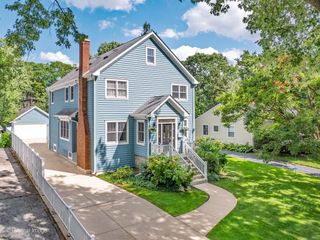
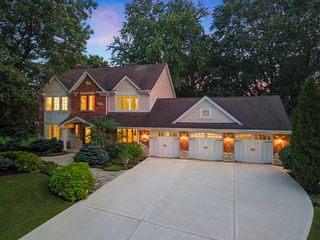
Established in the Farnham subdivision, one of Wheaton's most desirable neighborhoods, lies an exceptional and impressive 2 story haven awaiting new memories & ownership. With 3884 sq. ft of total living space, this meticulously maintained & elegantly updated house incorporates the perfect blend of comfort, convenience, & well appointed style. Main level living boasts hardwood floors, crown moulding & skylights; welcoming sunny foyer; sleek, updated kitchen & breakfast area perfect for culinary adventures & entertaining; generous sized living room w/crown moulding & cozy family room w/fireplace & SGD to patio. *** 1st Floor FEATURE*** updated full bath and bedroom / "flex" room to accommodate various changing needs. Upstairs hosts the primary en suite complete with tiled, walk-in shower and custom closet organizers. All secondary bedrooms feature hardwood floors (1 bedroom has hardwoods under the new carpet), ample closet storage with built-in organizers, ceiling fans & stately plantation shutters. Fully refreshed, modern main bath has dual sinks. Finished partial basement with 2 crawls adds additional living space, perfect for game/movie nights, home gym or playroom. Generous size yard with large back patio & gorgeous, mature landscaping. Prime location offers convenient access to downtown Wheaton, Metra, Town Square, Danada shopping, Seven Gables Park and a plethora of forest preserves. Easy access to I-88. Award winning District 200 schools. Tucked away on a quiet street, this truly special house in a truly special neighborhood awaits new owership.
- Listing Status:
- Active
- Data Last Updated:
- September 20, 2026 at 9:18PM
- Listing Office:
- RealtyWorks, LLC : 630-456-2020
- Listing Agent:
- Jane Belongea : 630-456-2020
- MLS ID:
- 12748874

- Parking: ConcreteGarage Door OpenerYesGarage OwnedAttachedGarageParking spaces: 2
- Windows: Skylight(s)Plantation Shutters
- General: 2 Stories
- HOA Amenities: CurbsSidewalksStreet LightsStreet PavedNot Applicable
- Originating MLS: mred
- School District: 200
- County: DuPage
- Zoning: 0528103021
- Utilities: 200+ Amp Service
- Water: Lake Michigan
- Sewer: Public Sewer
- Source: mred
- Ownership: Fee Simple
This listing courtesy of Jane Belongea , RealtyWorks, LLC
Monthly Payment
- Principal & Interest $
- Property Taxes $
- Home Insurance $
- VA Funding Fee $