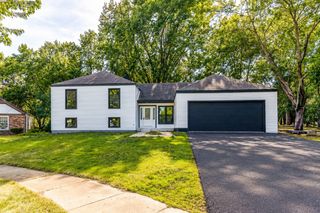
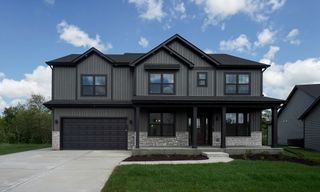
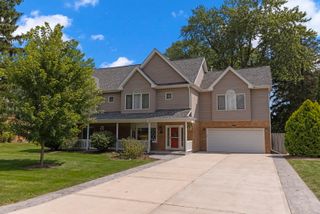
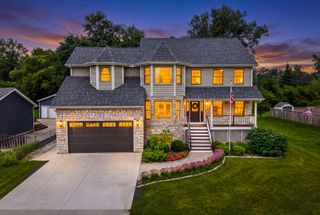
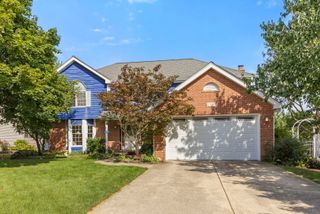
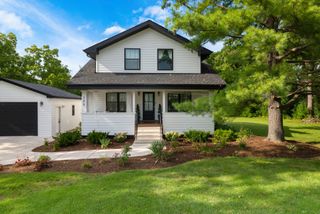
217 S Summit Street, Wheaton, IL 60187
- 5 beds |
- 3 baths |
- 3,182 sqft
 Single-Family Home
  Built in 2002
  9,148sqft lot
 2 car garage
  $295/sqft
  Listed ——
Property Description
PRIME LOCATION. TIMELESS CHARACTER. EXCEPTIONAL SPACE. Step into a home where timeless character meets effortless modern living in the heart of Wheaton. This beautifully appointed 5-bedroom, 3-full-bath residence offers the craftsmanship and architectural details of a historic home, paired with the space, amenities, and location today's lifestyle demands. Hardwood floors and elegant crown molding set the tone for this warm & welcoming home. The gracious living room invites you to linger beside a stunning wood-burning fireplace framed by onyx surround and built-in shelving, while the sophisticated dining room features a beautiful leaded-glass built-in cabinet-perfect for memorable gatherings. At the heart of the home, the expansive chef's kitchen delivers granite countertops, tile backsplash, stainless-steel appliances, and a generous pantry. The adjoining breakfast room opens to a heated enclosed porch with a vaulted wood ceiling, creating a warm, light-filled retreat for morning coffee, casual meals, or quiet evenings overlooking the backyard. The first floor is thoughtfully designed with a full bath and a spacious laundry room with utility sink. Upstairs, five generously sized bedrooms feature beautiful hardwood floors and closet organizers. The serene primary suite offers an impressive walk-in closet and a spa-inspired bath with a soaking tub and separate steam shower with rain showerhead. A staircase accented by a charming stained-glass insert leads to the remarkable finished third-floor. Bathed in natural light from six Velux skylights, this versatile space is ready to become a private office, creative studio, playroom, fitness area, or whatever your lifestyle requires. The finished partial basement provides even more room for storage, recreation, hobbies, or future possibilities. A detached 2.5 car garage with loft storage completes the package. And then there is the location: walk to Downtown Wheaton for dining, shopping, community festivals, and all the energy of this beloved downtown. The College Avenue Metra Station and Lowell Elementary School are also just a short walk away. Situated in highly regarded District 200, this is a rare opportunity to enjoy the character of yesterday with the comfort and convenience of today-all in one of Wheaton's most desirable locations.
- Listing Status:
- Active
- Data Last Updated:
- September 20, 2026 at 9:18PM
- Listing Office:
- RE/MAX Suburban : 630-653-1900
- Listing Agent:
- Lance Kammes : 630-667-3333
- MLS ID:
- 12761436

- Other Structures: None
- Parking: ConcreteGarage Door OpenerGarageYesGarage OwnedDetachedParking spaces: 2
- Roofing: Asphalt
- Windows: Skylight(s)
- General: 3 Stories
- HOA Amenities: CurbsSidewalksStreet Paved0.0Not Applicable
- Originating MLS: mred
- School District: 200
- County: DuPage
- Zoning: 0515313004
- Water: Public
- Sewer: Public Sewer
- Source: mred
- Ownership: Fee Simple
This listing courtesy of Lance Kammes , RE/MAX Suburban
Monthly Payment
- Principal & Interest $
- Property Taxes $
- Home Insurance $
- VA Funding Fee $