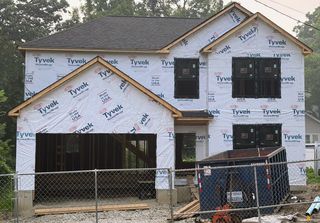
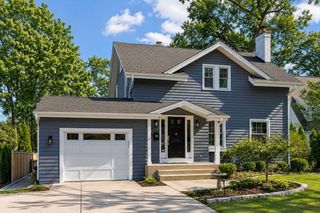
25W606 Jewell Road, Wheaton, IL 60187
- 4 beds |
- 3 baths |
- 2,995 sqft
 Single-Family Home
  Built in 2026
  0.28acre lot
 3 car garage
  $337/sqft
  Listed ——
Property Description
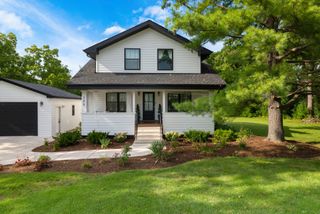
New home under construction presented by Silverthorne Homes. Set in a sought-after Wheaton location, this brand-new Ontario plan is a one-of-a-kind Luxury Home, bringing elevated design, distinctive finishes, and the opportunity for new construction to Herrick Drive. From the moment you arrive, this home makes a statement. A Luxury Home Elevation is complemented by black windows, warm cedar front porch posts, decorative garage hardware, and a farmhouse-style front door finished in Aged Oak stain. Together, these carefully selected details create an exterior that feels timeless, sophisticated, and welcoming. Inside, the Ontario's impressive layout pairs everyday functionality with spaces designed to stand out. A private main-floor office with double French doors creates a dedicated space for working from home, while the formal dining area connects to the kitchen through a convenient butler's pantry. At the heart of the home, the gourmet kitchen features split-color cabinetry, gourmet appliances, and an extended 24" island with decorative posts and two statement pendants overhead. A walk-in pantry provides even more storage just steps away. The kitchen opens into a breathtaking two-story great room with a tray ceiling, additional lighting, and an open connection to the rest of the main living space. Just beyond, the rear covered porch extends your living space outdoors, creating the perfect setting for slow mornings, summer evenings, and entertaining throughout the seasons. Throughout the home, elevated selections bring the entire design together. Square oak stair railings with crisp white accents, an Aged Bronze modern farmhouse lighting package, matte black plumbing fixtures and door hardware, and walls painted in Sherwin-Williams City Loft create a warm, modern palette with just the right amount of contrast. Upstairs, three spacious secondary bedrooms, a centrally located hall bath, second-floor laundry, and generous storage surround an Owner's Suite designed to feel like a private retreat. The Luxury Owner's Bath layout adds another level of comfort and sophistication, creating a space made for unwinding at the beginning and end of each day. Located at 25W606 Jewell Road in Wheaton, this home is more than a new build-it's one of Silverthorne's exclusive Luxury Homes. With elevated architecture, carefully curated selections, and a location outside of our traditional community offerings, it represents a rare opportunity to own a brand-new Silverthorne home in Wheaton.
- Listing Status:
- Active
- Data Last Updated:
- September 20, 2026 at 9:18PM
- Listing Office:
- Home Sell Flat LLC : 815-201-2665
- Listing Agent:
- Mark Southwood : 815-201-2665
- MLS ID:
- 12759684

- Parking: Garage Door OpenerGarageYesGarage OwnedAttachedParking spaces: 3
- Roofing: Asphalt
- Windows: Screens
- General: 2 StoriesConcrete Perimeter
- HOA Amenities: ParkSidewalksStreet LightsStreet Paved0.0Not Applicable
- Originating MLS: mred
- School District: 200
- County: DuPage
- Zoning: 0508302013
- Utilities: Circuit Breakers200+ Amp Service
- Water: Public
- Sewer: Public Sewer
- Source: mred
- Ownership: Fee Simple w/ HO Assn.
This listing courtesy of Mark Southwood , Home Sell Flat LLC
Monthly Payment
- Principal & Interest $
- Property Taxes $
- Home Insurance $
- VA Funding Fee $