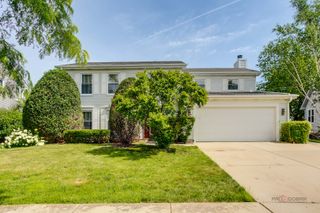
300 6th Street, Wheeling, IL 60090
- 3 beds |
- 4 baths |
- 2,126 sqft
 Single-Family Home
  Built in 1982
  0.3acre lot
 2 car garage
  $282/sqft
  Listed ——
Property Description
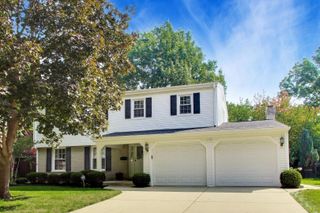
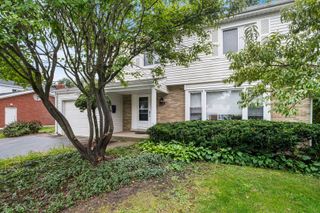
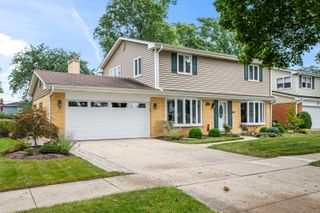
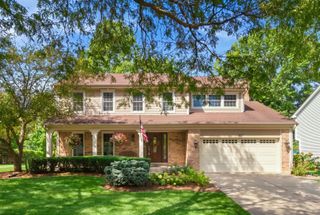
Extensively updated 3-bedroom brick ranch - nearly everything is new in 2026: kitchen cabinets and countertops, luxury vinyl flooring throughout, fresh paint, new bedroom windows, a newly finished basement, and a brand-new, fully permitted 16' x 29' deck. A welcoming foyer opens to a bright, skylit living room with a gas-start fireplace, and the dining area walks out to the new deck for effortless indoor-outdoor entertaining. The updated kitchen offers stainless steel appliances, a breakfast bar, table space, and abundant cabinetry. The primary suite includes a walk-in closet and private bath with double vanity, soaking tub, and separate shower; two additional bedrooms, a full hall bath, and a true first-floor laundry room with sink complete the main level. Downstairs, the newly finished basement adds a large recreation room, a versatile office/playroom, and a third full bath - ideal for movie nights, a home gym, or overnight guests. Outside: a professionally landscaped 0.3-acre lot, two storage sheds, and an attached 2-car garage, minutes from parks, shopping, dining, Metra, and major routes.
- Listing Status:
- Active
- Data Last Updated:
- September 21, 2026 at 3:20AM
- Listing Office:
- RE/MAX Top Performers : 847-295-0800
- Listing Agent:
- Jane Lee : 847-295-0800
- MLS ID:
- 12757518

- Style: Ranch
- Other Structures: Shed(s)
- Parking: ConcreteGarage Door OpenerYesGarage OwnedAttachedGarageParking spaces: 2
- Roofing: Asphalt
- Windows: ScreensSkylight(s)
- General: 1 Story
- HOA Amenities: ParkSidewalksStreet Paved0.0Not Applicable
- Originating MLS: mred
- School District: 21
- County: Cook
- Zoning: 03023060080000
- Water: Public
- Sewer: Public Sewer
- Source: mred
- Ownership: Fee Simple
This listing courtesy of Jane Lee , RE/MAX Top Performers
Monthly Payment
- Principal & Interest $
- Property Taxes $
- Home Insurance $
- VA Funding Fee $

 New - 23 hours ago