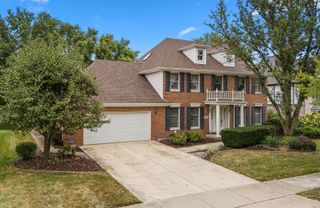
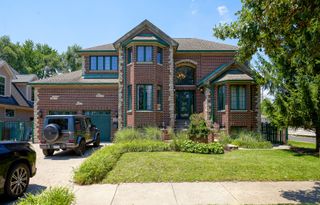
209 Glenwood Avenue, Willow Springs, IL 60480
- 4 beds |
- 4 baths |
- 2,997 sqft
 Single-Family Home
  Built in 1997
  —— sqft lot
  2 car garage
  $234/sqft
  Listed 2 months ago
Property Description
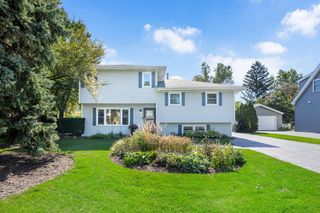
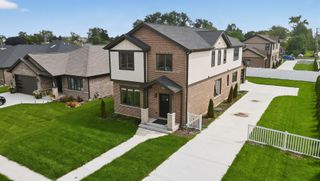
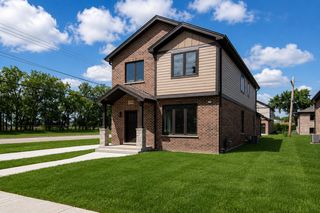
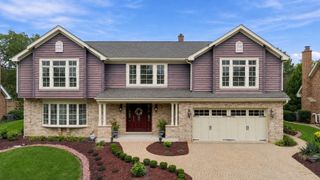
A Must-See Home with Space, Character, and Plenty of Extras! Enjoy the best of comfortable living in this custom-built home, designed for the sellers in 1997. Featuring 4 bedrooms, 3.5 bathrooms, and an abundance of versatile living spaces, this home has something for everyone! The spacious, open kitchen is perfect for entertaining, with a center island cooktop, double ovens, ample cabinetry, and generous counter space. Just a few steps down, the inviting family room offers a cozy fireplace, making it the perfect place to relax during the colder months. The main level also features a private office and convenient laundry room. The generously sized primary suite is a true retreat, complete with a comfortable sitting area, two closets, and a private en-suite bathroom. The third floor offers three additional bedrooms and a full bathroom. The finished basement provides even more room to entertain, featuring a recreation room with a pool table and dry bar. The sub-basement adds another family room with a fireplace, a full bathroom, and direct access to the garage. An attached 2.5-car garage with a dedicated work area adds convenience and functionality. Outside, enjoy the fenced backyard, complete with a spacious deck, fire pit area, and a cabin that offers endless possibilities for a hobby space, home office, or private getaway. With multiple living areas, plenty of room to entertain, and unique features inside and out, this home is truly one of a kind. Don't miss your opportunity to make it yours. Schedule your showing today!
- Listing Status:
- Active
- Data Last Updated:
- October 9, 2026 at 12:18PM
- Listing Office:
- Charles Rutenberg Realty : 773-988-7570
- Listing Agent:
- Leticia Leffel : 773-988-7570
- MLS ID:
- 12678357

- General: Fire Pit
- Parking: Brick DrivewayYesGarage OwnedAttachedGarageParking spaces: 2
- Roofing: Asphalt
- General: Split Level w/ Sub
- HOA Amenities: Not Applicable
- Originating MLS: mred
- School District: 108
- County: Cook
- Zoning: 18333240060000
- Water: Public
- Sewer: Public Sewer
- Source: mred
- Ownership: Fee Simple
This listing courtesy of Leticia Leffel , Charles Rutenberg Realty
Monthly Payment
- Principal & Interest $
- Property Taxes $
- Home Insurance $
- VA Funding Fee $