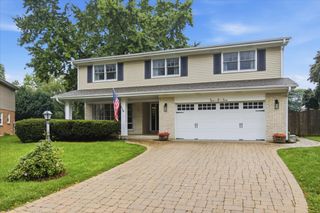
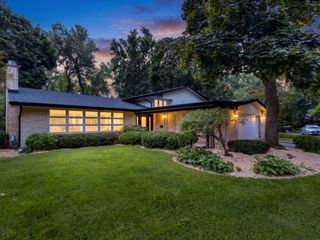
509 Meadow Drive, Wilmette, IL 60091
- 4 beds |
- 3 baths |
- 3,177 sqft
 Single-Family Home
  Built in 1960
  —— sqft lot
  2 car garage
  $367/sqft
  Listed 18 days ago
Property Description
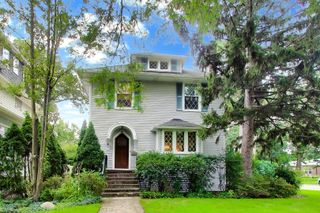
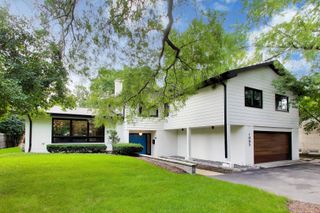
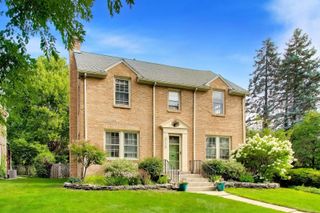
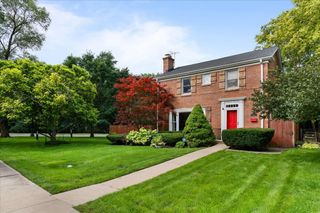
A quality-built home that welcomes you the moment you step inside. A gracious formal living room, with gleaming hardwood floors and a wood-burning fireplace, sets a warm and timeless tone throughout this spacious 4-bedroom, 3-bath Wilmette residence. The home lives like a ranch, anchored by a first-floor primary suite with an updated bath and two oversized walk-in closets, set in a private wing with two more main-floor bedrooms. A quartz kitchen with an abundance of cabinets and Bosch, Sub-Zero, and Dacor appliances opens to a flexible living space for dining, a den, or a casual family gathering, flowing out to a bright sunroom and the private patio beyond. Upstairs, a second-story addition adds a fourth ensuite bedroom, a private retreat ideal for guests, in-laws, or a home office. An attached 2-car garage completes the home, all just steps from parks, the pool, and Wilmette's schools. Solid construction, first-floor ease, and an unbeatable location.
- Listing Status:
- Active
- Data Last Updated:
- August 24, 2026 at 2:19PM
- Listing Office:
- Baird & Warner : 847-404-7959
- Listing Agent:
- Carol Hunt : 847-404-7959
- MLS ID:
- 12723119

- Style: Contemporary
- Parking: AsphaltGarage Door OpenerYesGarage OwnedAttachedGarageParking spaces: 2
- Roofing: Asphalt
- Windows: ScreensSkylight(s)
- General: 1.5 StoryConcrete Perimeter
- HOA Amenities: ParkCurbsSidewalksStreet Paved0.0Not Applicable
- Originating MLS: mred
- School District: 39
- County: Cook
- Zoning: 05322030610000
- Fencing: Fenced
- Utilities: 200+ Amp Service
- Water: Lake MichiganPublic
- Sewer: Public Sewer
- Source: mred
- Ownership: Fee Simple
This listing courtesy of Carol Hunt , Baird & Warner
Monthly Payment
- Principal & Interest $
- Property Taxes $
- Home Insurance $
- VA Funding Fee $