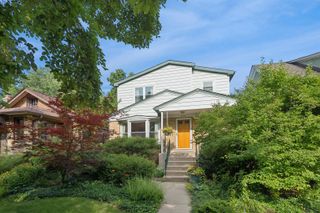
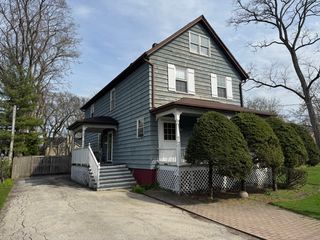
901 Cherokee Road, Wilmette, IL 60091
- 4 beds |
- 3 baths |
- 1,940 sqft
 Single-Family Home
  Built in 1951
  —— sqft lot
  —— car garage
  $391/sqft
  Listed ——
Property Description
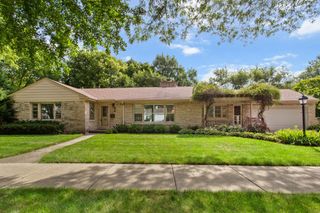
Welcome to this beautifully updated 4-bedroom, 3-bath ranch in the highly sought-after Harper School District. With a spacious open floor plan, hardwood floors, thoughtful updates, and a flexible layout, this home is truly move-in ready. The home features three bedrooms on the main living side, plus a private fourth bedroom with its own full bath and separate entrance-ideal for an au pair, in-law suite, guest space, home office, or private primary suite. Two of the updated bathrooms feature heated floors, adding an extra level of comfort. The kitchen includes a new dishwasher, while the refrigerator, gas range, washer, and dryer are approximately four years old. The roof is approximately seven years old. Hardwood flooring runs throughout the living room, dining room, and three bedrooms, and a generously sized attic provides plenty of additional storage. Outside, enjoy a beautifully landscaped yard filled with established perennials that return year after year, creating an inviting outdoor setting with minimal upkeep. Located within walking distance of schools and just minutes from downtown Wilmette and the Metra station, this home combines neighborhood convenience, flexible living space, and move-in-ready comfort. Close, move in, and make it your own.
- Listing Status:
- Active
- Data Last Updated:
- August 24, 2026 at 12:19PM
- Listing Office:
- Berkshire Hathaway HomeServices Chicago : 773-447-6575
- Listing Agent:
- Margit Nikitas : 773-447-6575
- MLS ID:
- 12732318

- Style: Ranch
- Parking: AsphaltAssignedYesOwnedParking spaces: 4
- Roofing: Asphalt
- General: 1 Story
- HOA Amenities: Not Applicable
- Originating MLS: mred
- School District: 39
- County: Cook
- Zoning: 05294250140000
- Water: Lake Michigan
- Sewer: Public Sewer
- Source: mred
- Ownership: Fee Simple
This listing courtesy of Margit Nikitas , Berkshire Hathaway HomeServices Chicago
Monthly Payment
- Principal & Interest $
- Property Taxes $
- Home Insurance $
- VA Funding Fee $