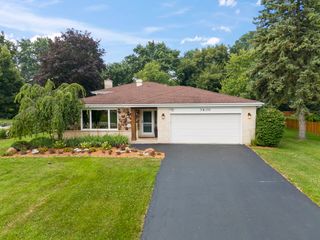
0N421 Winfield Scott Drive, Winfield, IL 60190
- 4 beds |
- 3 baths |
- 2,276 sqft
 Single-Family Home
  Built in 1984
  0.3acre lot
 2 car garage
  $263/sqft
  Listed 1 day ago
Property Description
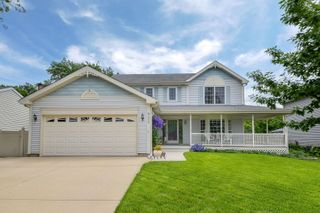
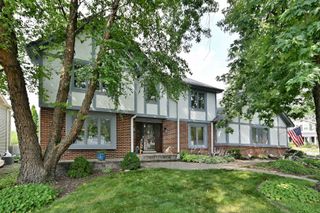
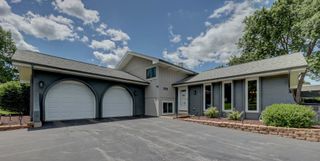
Completely refreshed and move-in ready, this stunning 4-bedroom, 2.5-bathroom, two-story Winfield home blends modern updates with exceptional curb appeal. The main level welcomes you with new luxury flooring, a formal dining room, and spacious living and family rooms that flow seamlessly into the newer kitchen, featuring granite countertops, built-in stainless steel appliances, and a sunlit garden window. Upstairs, the primary suite features a spa-like en-suite bathroom with a tile shower and floors, a freestanding soaking tub and a dual vanity. The expansive finished basement provides flexible space ready to adapt to your needs! While outside, a brand-new wood deck overlooks the beautiful backyard. Don't miss out on this incredible property!
- Listing Status:
- Active
- Data Last Updated:
- July 24, 2026 at 3:18PM
- Listing Office:
- ERA Partners : 630-560-1001
- Listing Agent:
- Edgar Chavez : 510-828-0982
- MLS ID:
- 12713403

- Style: Traditional
- Parking: ConcreteGarage Door OpenerYesAttachedDrivewayGarageParking spaces: 4
- Roofing: Asphalt
- Windows: ScreensBay Window(s)Storm Window(s)
- General: 2 StoriesConcrete Perimeter
- HOA Amenities: ParkLakeNot Applicable
- Originating MLS: mred
- School District: 33
- County: DuPage
- Zoning: 0412203001
- Utilities: Circuit Breakers200+ Amp Service
- Water: Public
- Sewer: Public Sewer
- Source: mred
- Ownership: Fee Simple
This listing courtesy of Edgar Chavez , ERA Partners
Monthly Payment
- Principal & Interest $
- Property Taxes $
- Home Insurance $
- VA Funding Fee $