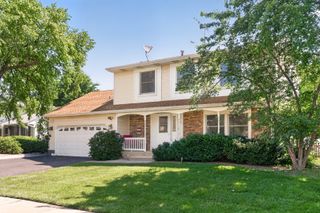
959 Hill Crest Drive, Carol Stream, IL 60188
- 4 beds |
- 3 baths |
- 1,992 sqft
 Single-Family Home
  Built in 1988
  8,712sqft lot
 2 car garage
  $276/sqft
  Listed ——
Property Description
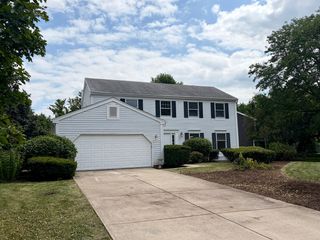
Welcome to 959 Hill Crest Drive! Impeccably maintained and move-in ready, this beautiful 4 bedroom, 2.5 bath home offers the perfect blend of comfort, style and convenience. From the moment you arrive, you'll appreciate the pride of ownership reflected throughout every room. Spacious living areas, generous bedroom sizes and thoughtful updates make this home ideal for everyday living and entertaining alike. The finished basement is an extension of the home and provides a recreation area, bar, gaming room and an abundance of storage. Retreat to the fenced, exterior oasis where you will find a patio, fire pit area, shed and loads of green space perfect for playtime or gatherings. At 959 Hill Crest you will enjoy the convenience of being located within walking distance of Heritage Lakes Elementary School, Walter Park featuring playground and pickleball courts, and nearby Hampe Park, Simkus Water Park, Fountain View Recreation Center, Jewel-Osco, multiple churches, and a fire station just a quarter mile away for added peace of mind. You'll also be minutes from Sonny Acres Farm, and Northwestern / Central Dupage Hospital. With outstanding nearby amenities, parks, recreation, shopping, and convenient access to everything, this is a wonderful place to call home. Don't miss this rare opportunity to a meticulously cared-for home in one of Carol Stream's most desirable neighborhoods!
- Listing Status:
- Active
- Data Last Updated:
- July 24, 2026 at 2:18PM
- Listing Office:
- @properties Christie's International Real Estate : 630-780-8724
- Listing Agent:
- Julie Schwager : 630-780-8724
- MLS ID:
- 12693593

- General: Fire Pit
- Other Structures: Shed(s)
- Parking: Garage Door OpenerYesGarage OwnedAttachedOwnedGarageParking spaces: 4
- General: 2 Stories
- HOA Amenities: ParkPoolTennis Court(s)CurbsSidewalksStreet LightsStreet PavedNot Applicable
- Originating MLS: mred
- School District: 93
- County: DuPage
- Zoning: 0125119004
- Fencing: Fenced
- Water: Lake MichiganPublic
- Sewer: Public Sewer
- Source: mred
- Ownership: Fee Simple
This listing courtesy of Julie Schwager , @properties Christie's International Real Estate
Monthly Payment
- Principal & Interest $
- Property Taxes $
- Home Insurance $
- VA Funding Fee $

 New - 9 hours ago