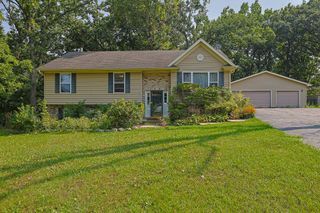
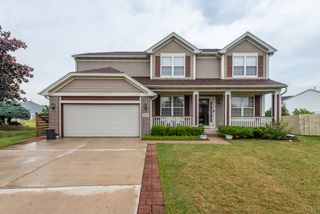
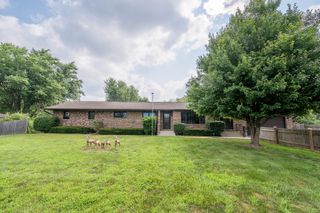
3002 Highland Court, Winthrop Harbor, IL 60096
- 3 beds |
- 3 baths |
- 2,513 sqft
 Single-Family Home
  Built in 1989
  1.21acre lot
 2 car garage
  $179/sqft
  Listed 1 month ago
Property Description
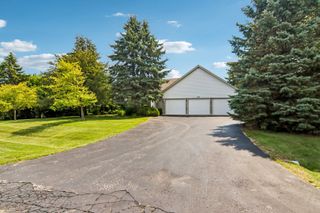
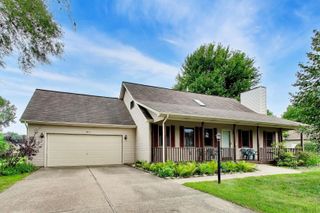
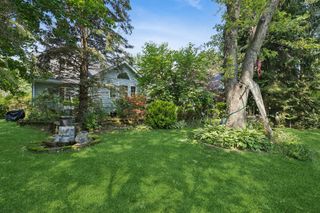
A hidden gem!!! Tucked away at the end of a cul-de-sac this 1.21-acre lot offers this gorgeous home with the ultimate entertainment opportunity inside and out! The totally remodeled kitchen has all new Kraft maid wood cabinets, granite countertops, 3D correa marble backsplash, drawers are 2-tiered, drawer organizers, 2 lazy Susans, under cabinet lighting, deep SS sink, Frigidaire professional fridge and freezer, KitchenAid ice maker, Frigidaire 5 burner gas stove has convection, and air fry features, self-steam clean, 3 oven racks, and GE profile over the stove microwave. First floor butler's pantry has granite countertops and Carrera backsplash, SS sink, pull out garbage and re-cycling containers. The floors in the kitchen and pantry are imported Italian porcelain. Frist floor family room has white oak flooring, Klipsch surround sound, 55in Samsung Smart TV, High-end fireplace with ceramic glass, pull down wood screen, and easy damper and flu, doors swing open to clean like a microwave, triple paned sliding glass window, with UVA protection. The primary bathroom has all been remodeled with a walk-in shower, raised shower head, 88 sprayers per shower head, handheld sprayer, heated porcelain floor, heated towel rack and USB ports with a soft close vanity drawers and 2 pull down hampers. The back yard is paradise with an oversized deck and a 27 feet pool, new liner in 2025, and its heated! The pavilion is all cedar with a stainless-steel roof. The shed is 12 x 12 x 16 and has electric service and 2 lofts. Full basement waiting for your finishing touches, you need to walk thru this home to truly appreciate all the love and money that has been spent to make this house so wonderful!!
- Listing Status:
- Active
- Data Last Updated:
- August 24, 2026 at 7:19AM
- Listing Office:
- RE/MAX Plaza : 847-596-6100
- Listing Agent:
- Karen Ginn : 847-596-6100
- MLS ID:
- 12706924

- Style: Contemporary
- Other Structures: GazeboShed(s)
- Parking: AsphaltSide DrivewayGarage Door OpenerYesGarage OwnedAttachedGarageParking spaces: 2
- Roofing: Asphalt
- Windows: Screens
- General: 2 StoriesConcrete Perimeter
- HOA Amenities: Not Applicable
- Originating MLS: mred
- School District: 1
- County: Lake
- Zoning: 04091040460000
- Fencing: Fenced
- Water: Public
- Sewer: Public Sewer
- Source: mred
- Ownership: Fee Simple
This listing courtesy of Karen Ginn , RE/MAX Plaza
Monthly Payment
- Principal & Interest $
- Property Taxes $
- Home Insurance $
- VA Funding Fee $