2285 Tupelo Way, Wonder Lake, IL 60097
- 2 beds |
- 2 baths |
- 1,744 sqft
 Single-Family Home
  Built in 2024
  —— sqft lot
  2 car garage
  $218/sqft
  Listed ——
Property Description
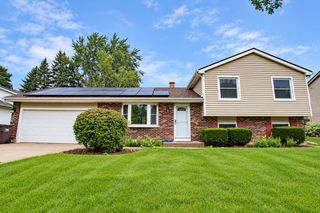
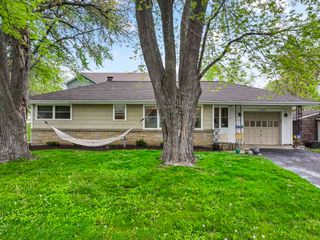
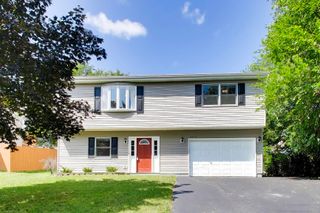
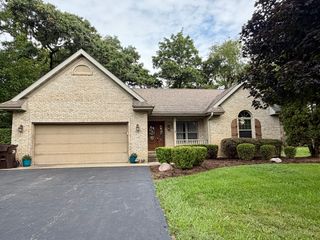
Welcome home to this beautifully designed open-concept ranch home. Enjoy the perks of new construction without the wait. Meticulously maintained with thoughtful upgrades and modern finishes throughout. Offering 2 bedrooms, 2 full bathrooms, and a versatile flex room. The kitchen showcases 36-inch white cabinetry, sleek quartz countertops, stainless steel appliances, a spacious center island, a large walk-in pantry and luxury plank flooring. The primary suite serves as a private retreat with plush carpeting, a generously sized walk-in closet and luxurious en-suite bathroom featuring dual sinks and ample vanity space. A second bedroom and full bath offer comfort and privacy for family or guests. Enjoy outdoor living from the charming front porch or relax on the covered back patio. Additional features include, a partial unfinished basement with endless possibilities for future expansion, heated garage, custom drapery throughout and smart home technology including, smart video doorbell, smart Honeywell thermostat, Amazon Echo Pop, smart door locks and smart light switches. Residents also enjoy access to outstanding community amenities including scenic walking paths, ponds, a swimming pool, fitness and community center.
- Listing Status:
- Active
- Data Last Updated:
- September 21, 2026 at 3:20AM
- Listing Office:
- Compass : 847-254-5757
- Listing Agent:
- Kim Alden : 847-254-5757
- MLS ID:
- 12725670

- Style: Ranch
- Parking: AsphaltGarageYesGarage OwnedAttachedParking spaces: 2
- Roofing: Asphalt
- General: 1 StoryConcrete Perimeter
- HOA Amenities: LakeCurbsSidewalksStreet LightsStreet PavedInsuranceLawn CareSnow RemovalOther224.0Monthly
- Originating MLS: mred
- School District: 36
- County: McHenry
- Zoning: 0920427003
- Water: Public
- Sewer: Public Sewer
- Source: mred
- Ownership: Fee Simple w/ HO Assn.
This listing courtesy of Kim Alden , Compass
Monthly Payment
- Principal & Interest $
- Property Taxes $
- Home Insurance $
- VA Funding Fee $

 New - 2 days ago