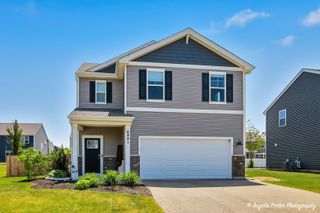
7508 Cedar Drive, Wonder Lake, IL 60097
- 3 beds |
- 4 baths |
- 2,168 sqft
 Single-Family Home
  Built in 1937
  0.29acre lot
 2 car garage
  $152/sqft
  Listed ——
Property Description
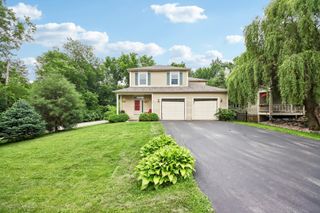
BIGGER than it looks! You must see it to appreciate it! Enter the property on the circular drive which provides plenty of parking and a lovely berm for beauty and privacy. The foyer welcomes you with a ton of natural light and flows right into the living room. The gas fireplace is the perfect focal point for the cozy living room. The heart of the home does not disappoint! This home boasts a huge kitchen with tons of lighting, plenty of table space, Corian counters, large island with breakfast bar seating and a walk-in pantry! On the main floor you will find 2 bedrooms and 2 full bathrooms. The master bedroom has vaulted ceilings, a patio door leading to the back porch, plenty of closet space and a private master bathroom. There is also an office/sunroom, 1st floor laundry, back porch and garden shed/workshop area. Upstairs you will find a 3rd bedroom with tons of space for multiple beds, closets and a half bath. The basement is the perfect spot to relax with a family room area, another full bathroom, storage room with built in shelving and a mechanical room. The basement could also be a 4th Bedrooms with full bathroom OR in-law arrangements. Outside is a step into paradise with this fully fenced backyard with flower beds, a large patio with firepit, 18 ft pool with equipment included and a double lot! All of this plus an attached 1 car garage and a 1 1/2 car detached garage for all of your storage needs. For an added bonus there are newer solar panels, and the seller is willing to pay off the solar panel contract at closing, giving the buyer nothing to do but enjoy.
- Listing Status:
- Active
- Data Last Updated:
- July 6, 2026 at 6:18AM
- Listing Office:
- RE/MAX Plaza : 815-560-1738
- Listing Agent:
- Laura Lanz : 815-560-1738
- MLS ID:
- 12673298

- General: Outdoor Grill
- Parking: ConcreteCircular DrivewayGarage Door OpenerYesGarage OwnedAttachedDetachedGarageParking spaces: 2
- Roofing: Asphalt
- Windows: Screens
- General: 1.5 StoryConcrete Perimeter
- HOA Amenities: ParkLakeWater RightsStreet PavedLake Rights186.0Annually
- Originating MLS: mred
- School District: 36
- County: McHenry
- Zoning: 0907408087
- Fencing: Fenced
- Utilities: Circuit Breakers
- Water: Well
- Sewer: Septic Tank
- Source: mred
- Ownership: Fee Simple w/ HO Assn.
This listing courtesy of Laura Lanz , RE/MAX Plaza
Monthly Payment
- Principal & Interest $
- Property Taxes $
- Home Insurance $
- VA Funding Fee $

 New - 3 days ago