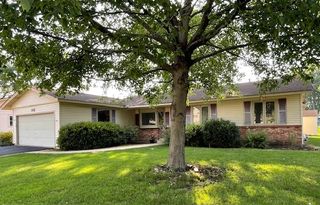
$3,300/mo
128 Morgans Gate Drive, Wood Dale, IL 60191
- 3 beds |
- 3 baths |
- 1,771 sqft
 Rental
  Built in 2007
  —— sqft lot
  2 car garage
  $2/sqft
  Listed ——
Property Description
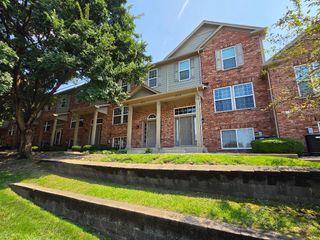
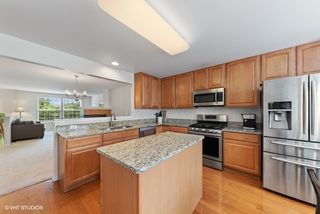
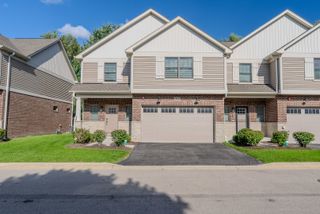
This inviting end-unit 3-bedroom, 2.1-bath townhome offers a spacious, flexible layout with abundant natural light. The eat-in kitchen provides plenty of room for casual meals, while the combined living and dining space is ideal for relaxing and entertaining. Three generously sized bedrooms, in-unit laundry, and a private balcony add to the home's appeal. The lower level provides valuable additional space, ideal for a home office, recreation room, or workout area. An attached 2-car garage adds convenience. Ideally located close to shopping and dining.
- Listing Status:
- Active
- Data Last Updated:
- August 24, 2026 at 7:19AM
- Listing Office:
- @properties Christie's International Real Estate : 847-810-8438
- Listing Agent:
- Vittoria Logli : 847-810-8438
- MLS ID:
- 12738792

- General: Balcony
- Parking: YesGarage OwnedAttachedGarageParking spaces: 2
- Originating MLS: mred
- School District: 2
- County: DuPage
- Water: Public
- Sewer: Public Sewer
- Source: mred
This listing courtesy of Vittoria Logli , @properties Christie's International Real Estate
 New - 3 days ago