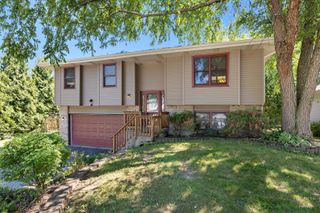
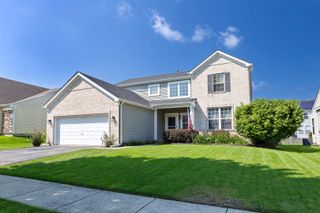
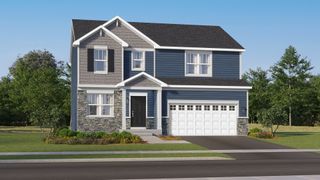
125 E Kimball Avenue, Woodstock, IL 60098
- 3 beds |
- 2 baths |
- 2,400 sqft
 Single-Family Home
  Built in ——
  0.31acre lot
 2 car garage
  $154/sqft
  Listed 5 days ago
Property Description
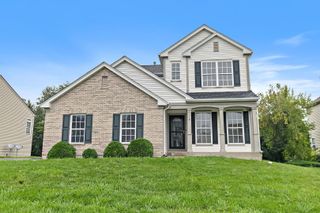
Absolutely gorgeous 3bedroom 2 bath brick house with full finished walkout basement! About 2400 sq. ft of finished space . Completely remodeled by licensed professionals, with all city permits and inspections passed successfully! New bathrooms, New kitchen, New painting, new appliances with warranties, new furnace and A/C with 10-year warranty, new water resistant vinyl floors in basement with lifetime warranty, new water heater, new sump pump, new washer and dryer. Harwood floors on 1st floor. Quartz counter tops, designer vanity. new modern lights and ceiling fans in dining room and bedrooms. 2 skylights: in kitchen and in bathroom .Huge basement with pool table and full bathroom. Big screen porch with lights and wooden deck from 1st floor. 2 car garage with new garage doors and extra long driveway for up to 8 cars. Fenced green private yard. great schools! Downtown just minutes away. Very nice popular area! One of the owners is Illinois licensee
- Listing Status:
- Active
- Data Last Updated:
- September 21, 2026 at 2:19AM
- Listing Office:
- All Time Realty, Inc. : 847-612-6790
- Listing Agent:
- Ninel Salei : 847-612-6790
- MLS ID:
- 12760597

- Style: Ranch
- Parking: GravelYesDetachedGarageParking spaces: 2
- Roofing: Asphalt
- Windows: Skylight(s)
- General: 1 StoryConcrete Perimeter
- HOA Amenities: CurbsSidewalksStreet LightsStreet Paved0.0Not Applicable
- Originating MLS: mred
- School District: 200
- County: McHenry
- Zoning: 1308156024
- Utilities: Circuit Breakers
- Water: Public
- Sewer: Public Sewer
- Source: mred
- Ownership: Fee Simple
This listing courtesy of Ninel Salei , All Time Realty, Inc.
Monthly Payment
- Principal & Interest $
- Property Taxes $
- Home Insurance $
- VA Funding Fee $

 New - 2 days ago