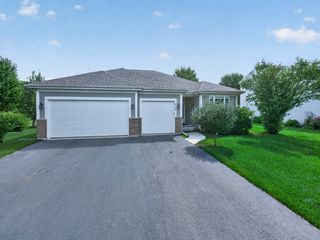
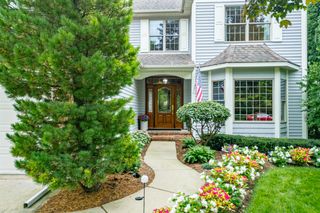
1813 Sebastian Drive, Woodstock, IL 60098
- 4 beds |
- 3 baths |
- 2,320 sqft
 Single-Family Home
  Built in 2007
  5,663sqft lot
 2 car garage
  $179/sqft
  Listed 24 days ago
Property Description
Welcome to 1813 Sebastian Dr! This beautifully updated 4-bedroom, 2.5-bath home offers a fresh, modern feel with plenty of space to make your own. The functional layout provides comfortable living and entertaining space, while the full basement (with ejector pit already installed) offers endless potential for additional living space, a home gym, recreation room, or storage. One of the four bedrooms is currently being used as a spacious walk-in closet and can be easily be converted back by removing the wall shelving. The back of the home features an airy, open kitchen, dining, and living space complete with custom kitchen tile and a beautifully matching fireplace, making it perfect for daily living and entertaining. Step right outside to your own private oasis-a cozy, beautifully landscaped backyard complete with a custom pergola for added privacy while relaxing in the hot tub. Enjoy absolute peace of mind with major mechanical updates including a new roof (2021), alongside a brand-new hot water heater and garage door opener (2026). The home comes fully equipped with a reverse osmosis system, a water softener, a premium Samsung washer and dryer, and a kitchen featuring upgraded LG appliances with flexible gas and electric stove hookups. Perfectly situated in a prime location, you are just a short distance from K-12 schools, multiple parks, the historic Woodstock Square, and the Metra station! Move-in ready with thoughtful updates throughout, this home is ready for its next owner!
- Listing Status:
- Active
- Data Last Updated:
- September 21, 2026 at 3:20AM
- Listing Office:
- RE/MAX Plaza : 815-219-6303
- Listing Agent:
- Steven Sewruk : 815-219-6303
- MLS ID:
- 12744086

- Parking: YesGarage OwnedAttachedGarageParking spaces: 2
- General: 2 Stories
- HOA Amenities: 245.0Annually
- Originating MLS: mred
- School District: 200
- County: McHenry
- Zoning: 0833152010
- Water: Public
- Sewer: Public Sewer
- Source: mred
- Ownership: Fee Simple w/ HO Assn.
This listing courtesy of Steven Sewruk , RE/MAX Plaza
Monthly Payment
- Principal & Interest $
- Property Taxes $
- Home Insurance $
- VA Funding Fee $

 New - 2 days ago