250 Sparrow Drive, Woodstock, IL 60098
- 4 beds |
- 3 baths |
- 3,235 sqft
 Single-Family Home
  Built in 2004
  9,148sqft lot
 3 car garage
  $131/sqft
  Listed 1 month ago
Property Description
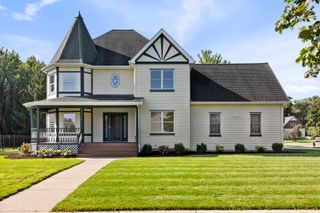
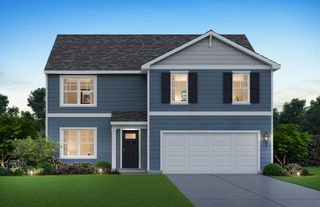
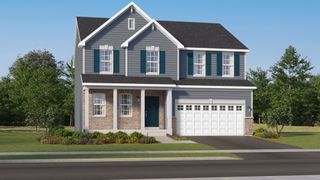
Perfectly situated "on the pond" in Victorian Country subdivision, this beautifully maintained home boasts mature landscaping, a welcoming covered front porch, and a spacious three-car garage. Offering an abundance of space for comfortable living and entertaining, this home is sure to impress. Step inside to a spacious, inviting living room featuring a cozy fireplace that adds warmth and character. The living room flows seamlessly into the well-appointed kitchen, offering plenty of cabinet and counter space for everyday living and entertaining. A sliding glass door leads to the backyard, where you can relax and enjoy peaceful pond views the perfect backdrop for morning coffee or evening gatherings. Upstairs, you'll find a versatile loft that provides additional living space, ideal for a family room, home office, or play area. Four generously sized bedrooms offer room for everyone, including a spacious primary suite designed for comfort and privacy. Just a hop, skip, and a jump to the neighborhood park, walking trails, the METRA Commuter Train and Woodstock North High School.
- Listing Status:
- Active
- Data Last Updated:
- September 21, 2026 at 6:19AM
- Listing Office:
- Compass : 815-790-4852
- Listing Agent:
- Kim Keefe : 815-790-4852
- MLS ID:
- 12729450

- General: Fire Pit
- Style: Traditional
- Other Structures: Shed(s)
- Parking: AsphaltGarage Door OpenerYesGarage OwnedAttachedGarageParking spaces: 3
- Roofing: Asphalt
- General: 2 StoriesConcrete Perimeter
- HOA Amenities: ParkLakeCurbsSidewalksStreet LightsStreet PavedInsurance50.0Annually
- Originating MLS: mred
- School District: 200
- County: McHenry
- Zoning: 0833401006
- View: Water
- Fencing: Fenced
- Utilities: Circuit Breakers200+ Amp Service
- Water: Public
- Sewer: Public Sewer
- Source: mred
- Ownership: Fee Simple w/ HO Assn.
This listing courtesy of Kim Keefe , Compass
Monthly Payment
- Principal & Interest $
- Property Taxes $
- Home Insurance $
- VA Funding Fee $