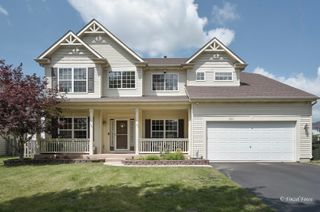
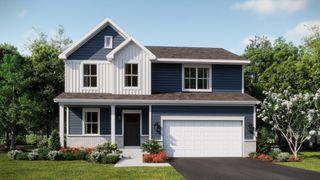
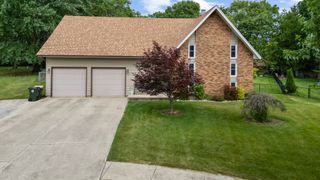
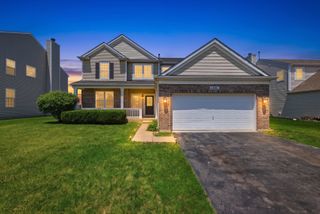
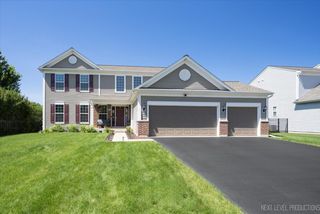
1452 Ruby Drive, Yorkville, IL 60560
- 5 beds |
- 3 baths |
- 2,636 sqft
 Single-Family Home
  Built in 2016
  0.32acre lot
 2 car garage
  $167/sqft
  Listed 1 month ago
Property Description
Wow! This perfect home was built in 2016 Beautifully maintained 5 bedroom, 2.5bath, 2story home offers over 2,636 sq ft of living space and sits on a generous 0.32acre lot in the highly desirable Autumn Creek subdivision. blends modern design, abundant space, and an open floorplan layout that appeals to today's buyers. OpenConcept Main Level: A large kitchen , hardwood floors, stainless appliances, 42" cabinets, and a center island. Perfect for entertaining family and friends as the kitchen flows into an family room, creating the open layout buyers love. 5 Spacious Bedrooms located on the second floor. Two potential primary suites, each with walkin closets and upgraded lighting. Modern Comforts & Features with 2.5 car tandem garage (convertible to a 3car). Full unfinished basement with passive radon system-ready for finishing, its an open canvas so bring your designing ideas! 50year roof shingles recently installed. Massive fencedin backyard with endless potential for entertaining, gardening, or play in your 0.32acre lot-larger than many in the area! Waiting for the perfect Yorkville home to hit your feed- here it is!
- Listing Status:
- Active
- Data Last Updated:
- July 6, 2026 at 5:20AM
- Listing Office:
- HomeSmart Realty Group : 630-479-3545
- Listing Agent:
- Raelisa Schmidt : 630-479-3545
- MLS ID:
- 12660679

- Parking: TandemYesGarage OwnedAttachedGarageParking spaces: 2
- General: 2 Stories
- HOA Amenities: Insurance450.0Annually
- Originating MLS: mred
- School District: 115
- County: Kendall
- Zoning: 0222129002
- Water: Public
- Sewer: Public Sewer
- Source: mred
- Ownership: Fee Simple w/ HO Assn.
This listing courtesy of Raelisa Schmidt , HomeSmart Realty Group
Monthly Payment
- Principal & Interest $
- Property Taxes $
- Home Insurance $
- VA Funding Fee $

 New - 1 day ago