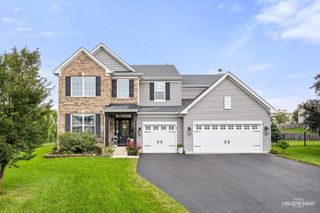
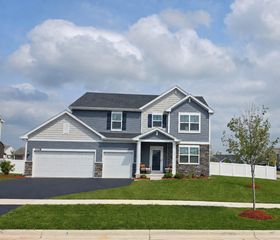
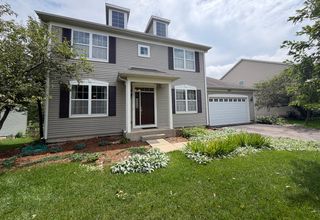
1964 Coneflower Court, Yorkville, IL 60560
- 4 beds |
- 3 baths |
- 2,845 sqft
 Single-Family Home
  Built in 2006
  —— sqft lot
  3 car garage
  $175/sqft
  Listed 11 days ago
Property Description
Rarely Available Semi-Custom Home on a quiet Cul-de-Sac with 3 car garage! This beautifully maintained home offers a rare customized floor plan with a fenced yard, thoughtful original upgrades and extensive recent improvements. Freshly painted throughout with new carpet and updated window treatments in 2026, the home is truly move-in ready. The spacious kitchen features an extended layout, center island, corner pantry, cabinet crown molding, backsplash and under-cabinet lighting. Additional highlights include a main-level mudroom with sink and exterior access, oversized heated garage with 8' doors, 2nd floor laundry, dual-zone heating, and a spacious primary suite with tray ceiling and generously sized bath. Enjoy outdoor living on the stamped concrete patio with professional grade firepit and built-in grill area. Recent improvements include a high-efficiency furnace and A/C (2025), new concrete front walkway, updated landscaping and more found on full feature sheet. Located within walking distance to elementary school, parks, trails, baseball/softball fields and splash pad, with shopping, restaurants, entertainment and the new Costco just minutes away. Easy access to Routes 47, 34, 71 and I-88. A truly special opportunity.
- Listing Status:
- Active
- Data Last Updated:
- August 24, 2026 at 6:20AM
- Listing Office:
- M Property Group LLC : 630-846-0133
- Listing Agent:
- Marisa Rohrer : 630-846-0133
- MLS ID:
- 12732061

- General: Fire Pit
- Other Structures: Shed(s)
- Parking: ConcreteGarage Door OpenerHeated GarageGarageYesAttachedParking spaces: 3
- General: 2 Stories
- HOA Amenities: ParkCurbsSidewalksStreet LightsStreet PavedHeatOther350.0Annually
- Originating MLS: mred
- School District: 115
- County: Kendall
- Zoning: 0221479031
- Fencing: Fenced
- Utilities: Circuit Breakers
- Water: Public
- Sewer: Storm Sewer
- Source: mred
- Ownership: Fee Simple w/ HO Assn.
This listing courtesy of Marisa Rohrer , M Property Group LLC
Monthly Payment
- Principal & Interest $
- Property Taxes $
- Home Insurance $
- VA Funding Fee $