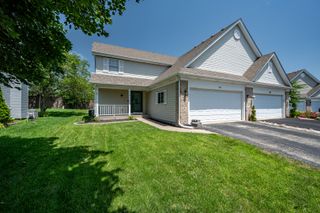
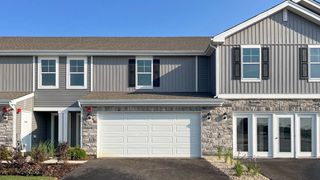
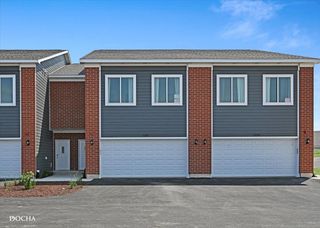
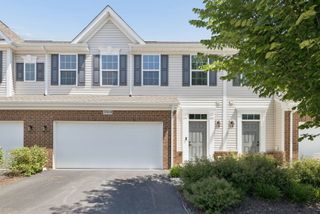
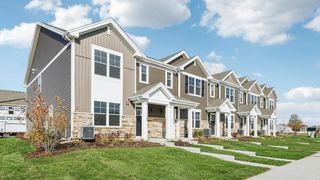
205 Portage Lane A, Yorkville, IL 60560
- 3 beds |
- 3 baths |
- 1,589 sqft
 Town Home
  Built in 2009
  —— sqft lot
  2 car garage
  $189/sqft
  Listed 4 days ago
Property Description
This stunning 3 bedroom, 2.1 bath unit is a true delight. Imagine stepping into a huge yard and relaxing on your front porch. The first-floor features 9 ft ceilings and a beautifully open great room accented with barn wood. The kitchen boasts 42 in cabinets with hardwood floors, and all stainless-steel appliances. Enjoy cozy dinners in the dining area with a lovely bay window, plus a convenient first-floor powder room. Retreat to the master bedroom with a private bath that has been gracefully updated with double vanity, flooring, lighting and shower. This primary also two spacious his and hers walk-in closets. There's a huge second bedroom also with a massive walk-in closet, and laundry is conveniently located on the second floor. the 3rd bedroom is on this level as well. Newer carpet throughout enhances the appeal, and your patio opens to serene green space. Experience the amazing amenities: a clubhouse with a pool, park, and easy access to I-88, all while being near the best restaurants, shopping, and schools, including a water park nearby. This home truly has it all!
- Listing Status:
- Active
- Data Last Updated:
- July 6, 2026 at 1:18AM
- Listing Office:
- Baird & Warner : 773-817-0007
- Listing Agent:
- Curtis Johnson : 773-817-0007
- MLS ID:
- 12692900

- Parking: AsphaltGarage Door OpenerYesGarage OwnedAttachedDrivewayGarageParking spaces: 4
- Roofing: Asphalt
- General: Concrete Perimeter
- HOA Amenities: Exercise RoomParkPoolClubhouseExercise FacilitiesPoolExterior MaintenanceLawn Care266.0Monthly
- Originating MLS: mred
- School District: 115
- County: Kendall
- Zoning: 0204330009
- Water: Public
- Sewer: Public Sewer
- Source: mred
- Ownership: Fee Simple w/ HO Assn.
This listing courtesy of Curtis Johnson , Baird & Warner
Monthly Payment
- Principal & Interest $
- Property Taxes $
- Home Insurance $
- VA Funding Fee $

 New - 2 days ago