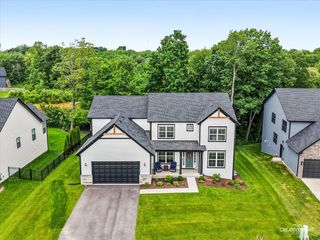
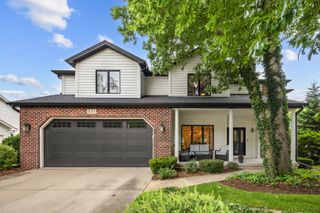
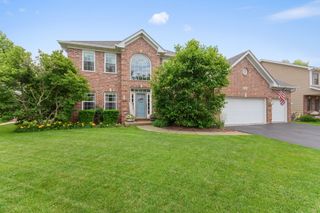
2154 Hartfield Avenue, Yorkville, IL 60560
- 4 beds |
- 4 baths |
- 2,907 sqft
 Single-Family Home
  Built in 2021
  0.31acre lot
 3 car garage
  $192/sqft
  Listed 2 months ago
Property Description
STOP SCROLLING-THIS IS THE ONE. RAINTREE VILLAGE | YORKVILLE | 4 BEDROOMS (+2) | FINISHED BASEMENT | 3-CAR GARAGE Welcome to a home that truly checks every box-and then some. Built in 2021 and beautifully upgraded beyond builder grade, this stunning Raleigh model offers the perfect blend of space, style, and functionality-with generously sized rooms throughout. Step inside to a soaring 2-story foyer with 9' ceilings and an open, inviting layout. The main level features formal living and dining spaces along with a private study/den-ideal for working from home or creating your own retreat. The kitchen is a showstopper. Designed for both entertaining and everyday living, it features: * Quartz countertops * 42" cabinetry with crown molding * Designer tile backsplash * Oversized center island + breakfast bar * Stainless steel appliances All flowing seamlessly into the spacious family room with fireplace-perfect for gathering and everyday comfort. Upstairs, retreat to your luxury owner's suite featuring: Stepped ceiling Dual walk-in closets Spa-inspired bath with oversized shower & dual quartz vanities All additional bedrooms are spacious and thoughtfully designed, offering comfort and flexibility for family, guests, or work-from-home needs. FULLY FINISHED BASEMENT = NEXT LEVEL LIVING 2 Additional Rooms (perfect for guest space, office, or flex use) Dedicated Home Gym Area Expansive Family/Recreation Room Half Bathroom This level is ideal for entertaining, extended living, or creating your own private retreat space. STEP OUTSIDE TO YOUR AMAZING CUSTOM BACKYARD OASIS Designed with intention, this outdoor space is perfect for relaxing, hosting, and making memories-your own private escape right at home. This isn't just a home-it's a lifestyle upgrade you don't want to miss. *** Seller is a Illinois Licenced REALTOR. Agent Owned***
- Listing Status:
- Active
- Data Last Updated:
- July 6, 2026 at 1:18PM
- Listing Office:
- Coldwell Banker Realty : 630-369-9000
- Listing Agent:
- Michelle Fifer : 630-400-3828
- MLS ID:
- 12638253

- Parking: AsphaltGarage Door OpenerYesGarage OwnedAttachedGarageParking spaces: 3
- Roofing: Asphalt
- Windows: Screens
- General: 2 StoriesConcrete Perimeter
- HOA Amenities: ClubhouseParkPoolTennis Court(s)CurbsSidewalksStreet LightsStreet PavedClubhouseExercise FacilitiesPool58.0Monthly
- Originating MLS: mred
- School District: 115
- County: Kendall
- Zoning: 0509234002
- Utilities: Circuit Breakers
- Water: Public
- Sewer: Public Sewer
- Source: mred
- Ownership: Fee Simple w/ HO Assn.
This listing courtesy of Michelle Fifer , Coldwell Banker Realty
Monthly Payment
- Principal & Interest $
- Property Taxes $
- Home Insurance $
- VA Funding Fee $