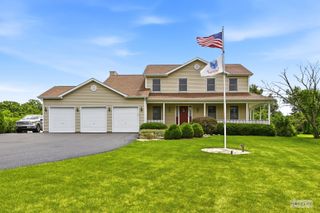
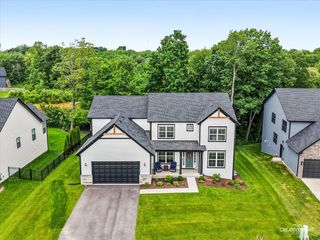
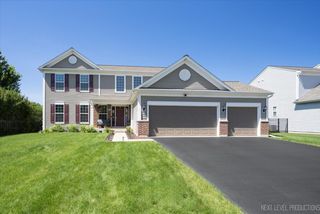
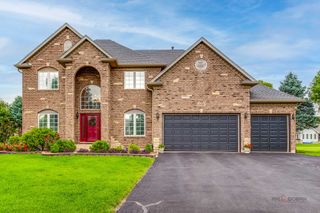
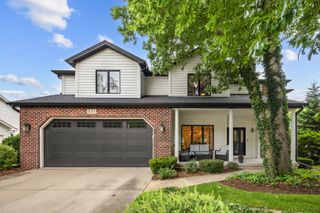
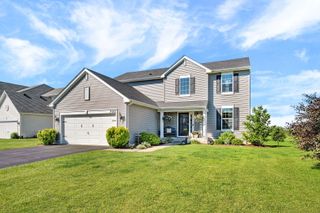
936 STONY CREEK Lane, Yorkville, IL 60560
- 4 beds |
- 4 baths |
- 2,800 sqft
 Single-Family Home
  Built in 2003
  0.28acre lot
 3 car garage
  $205/sqft
  Listed 16 days ago
Property Description
Bright and Sunny 2 Story Foyer; First Floor Boasts Luxury Features of 9ft Ceilings, Transom Interior Windows, Wainscoting, Crown & Dentil Molding and Hardwood Floors. Abundant Natural Light 2 Story Family Room with Brick Raised Hearth Fireplace Open to Generous Sized Kitchen Featuring Island w/ Electricity, Abundant Maple Cabinetry, Granite Counters, Spacious Walk-in Pantry Plus Butler Buffet Serving Area. First Floor Den with French Glass Door; First Floor Mud/Laundry Features Laundry Sink and Side Yard Exterior Service Door. Spacious 2nd Floor Loft Overlooking 2 Story Entry Featuring Large Palladian Window and Grand 2 Story Family Room; Four Sizeable Bedrooms (Bedroom 2 Features Walk-in Closet, 5th Bedroom in Basement) to Include Spacious Owners Suite Featuring Huge Dual Vanity Bathroom w/ Whirlpool Tub, Separate Frameless Glass Shower, Water Closet and Large WIC with Tandem Finished Room. Newly Finished (2025) Deep Pour Basement with Full Bathroom Featuring Custom Shower, Bedroom, Huge Rec Room, 12' Deep Storage Closet and Large Unfinished Storage Utility Room. Large, Beautiful Curved Paver Patio with Knee Walls Offers Spacious Areas for Both Dining and Outdoor Living Room Overlooks Fenced Flat Backyard with Plenty of Greenspace. 6 New Windows - 2 in basement, 2 in Primary Bedroom & 2 in Bedroom 3); New HWH 2024. Neighborhood Features Playground, Walking Paths Connecting to Hoover Forest Preserve to West of Neighborhood; 2 Miles to Downtown Yorkville Along River Featuring a Variety of Restaurants; 4.5 to 5 Miles Abundant Shopping and Dining on RT34; Several Nearby Outdoor Parks and Recreation; 11 Miles to I88, 19 Miles to I80
- Listing Status:
- Active
- Data Last Updated:
- July 6, 2026 at 1:18AM
- Listing Office:
- Coldwell Banker Realty : 630-699-0448
- Listing Agent:
- Michele Marks : 630-699-0448
- MLS ID:
- 12678660

- Style: Traditional
- Parking: AsphaltGarage Door OpenerYesGarage OwnedAttachedGarageParking spaces: 3
- Roofing: Asphalt
- Windows: ScreensDouble Pane WindowsPalladian Windows
- General: 2 StoriesConcrete Perimeter
- HOA Amenities: ParkCurbsSidewalksStreet LightsStreet PavedOther350.0Annually
- Originating MLS: mred
- School District: 115
- County: Kendall
- Zoning: 0231280014
- Fencing: Fenced
- Utilities: Circuit Breakers
- Water: Public
- Sewer: Public Sewer
- Source: mred
- Ownership: Fee Simple w/ HO Assn.
This listing courtesy of Michele Marks , Coldwell Banker Realty
Monthly Payment
- Principal & Interest $
- Property Taxes $
- Home Insurance $
- VA Funding Fee $