$599,000
495 Timber Oak Lane, Yorkville, IL 60560
- 5 beds |
- 3 baths |
- 3,601 sqft
 Single-Family Home
  Built in 2022
  0.67acre lot
 3 car garage
  $166/sqft
  Listed ——
Property Description
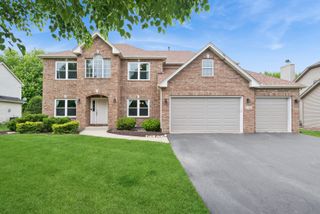
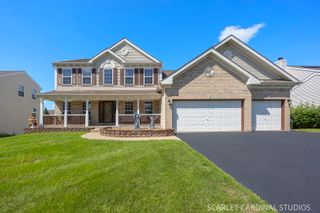
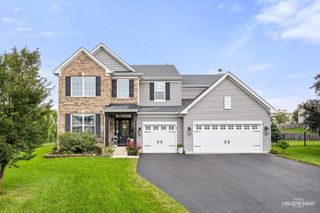
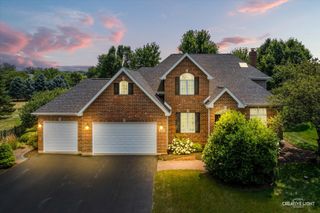
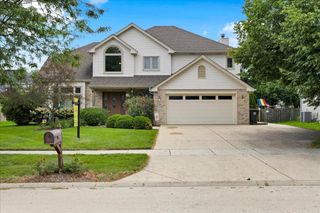
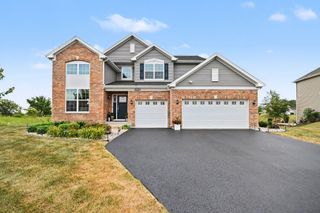
Nestled on a large wooded lot, this 5-bedroom, 3-bath two-story home features abundant space inside and out. Highlights include an open floor plan, oversized rooms, 3-car attached garage, and walkout basement ready for finishes. Upgraded to the max with fireplaces in primary bedroom and living room, first floor full bath, second floor laundry, vaulted ceilings and a 9-foot basement ceiling and more. Conveniently located just minutes from the Fox River, kayak launch, parks, trails, and the shops and restaurants of historic downtown Yorkville. Working with an experienced SS attorney, sold as-is.
- Listing Status:
- Active
- Data Last Updated:
- August 24, 2026 at 4:18AM
- Listing Office:
- Compass : 773-590-8200
- Listing Agent:
- Ashley Kaehn : 773-590-8200
- MLS ID:
- 12700497

- Parking: ConcreteGarage Door OpenerYesGarage OwnedAttachedDrivewayOwnedGarageParking spaces: 6
- Roofing: Asphalt
- General: 2 Stories
- HOA Amenities: ParkSidewalksStreet LightsStreet Paved0.0Not Applicable
- Originating MLS: mred
- School District: 115
- County: Kendall
- Zoning: 0233377008
- Water: Public
- Sewer: Public Sewer
- Source: mred
- Ownership: Fee Simple w/ HO Assn.
This listing courtesy of Ashley Kaehn , Compass
Monthly Payment
$Est. Payment
- Principal & Interest $
- Property Taxes $
- Home Insurance $
- VA Funding Fee $