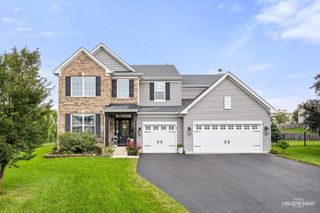
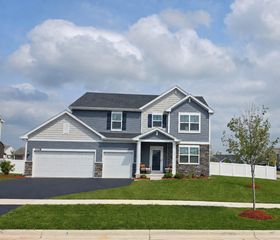
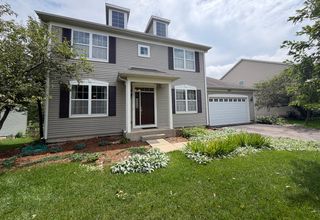
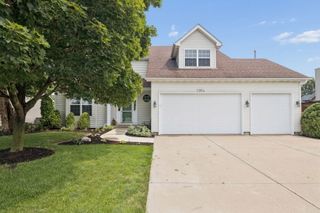
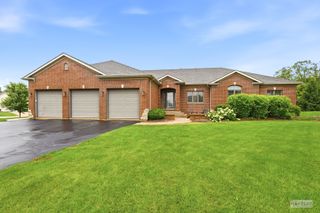
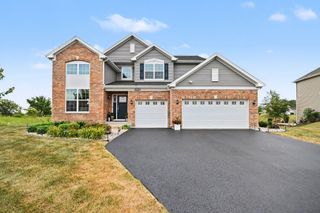
287 Walsh Circle, Yorkville, IL 60560
- 4 beds |
- 4 baths |
- 2,956 sqft
 Single-Family Home
  Built in 2006
  —— sqft lot
  3 car garage
  $203/sqft
  Listed ——
Property Description
An entertainer's dream awaits at 287 Walsh Circle, where nearly 4,600 square feet of finished living space is highlighted by an exceptional fully finished walkout basement designed for gathering, relaxing, and making memories. With a custom wet bar, billiards area, projector screen, full bath with walk-in shower, bonus room, built-in cabinetry, and direct access to the backyard, this is far more than a typical basement-it's an incredible extension of the home. Welcome to this beautifully maintained 4-bedroom, 3.1-bath Yorkville home offering an exceptional combination of space, comfort, and functionality. From the inviting open foyer, you'll appreciate the bright, spacious layout and beautiful hardwood floors throughout the first floor. The gourmet kitchen is designed to impress, featuring custom 42-inch cabinetry, a center island, custom backsplash, quartz countertops, and stainless-steel appliances. The open-concept design flows seamlessly into the family room, where a cozy fireplace and expansive windows fill the space with natural light. Just off the main living area, the spacious sunroom provides a bright and relaxing additional living space and a wonderful place to enjoy views of the beautifully landscaped yard. A private home office and convenient first-floor mudroom add flexibility and functionality to the main level. Upstairs, the spacious primary suite features a private sitting room, spa-inspired bath, and large walk-in closet. Additional generously sized bedrooms and a convenient second-floor laundry room complete the upper level. Step outside to a professionally landscaped yard featuring an upper deck and brick paver patio. A new eight-person hot tub and gazebo, added in 2026 and conveniently located near the walkout, create an inviting outdoor space for relaxing and entertaining. Additional highlights include a deep heated 3-car garage and a new roof installed in 2024. This exceptional Yorkville home brings together the space, versatility, and indoor-outdoor living today's buyers are looking for. From the impressive walkout entertaining level and gourmet kitchen to the sunroom, spacious primary suite, and beautifully designed outdoor spaces, 287 Walsh Circle offers an incredible setting for everyday living and unforgettable gatherings. Schedule your private showing today!
- Listing Status:
- Active
- Data Last Updated:
- August 24, 2026 at 4:18AM
- Listing Office:
- john greene Realtor : 630-820-6500
- Listing Agent:
- Amanda Koonce : 815-603-2053
- MLS ID:
- 12736651

- General: Hot Tub
- Style: Contemporary
- Parking: YesAttachedGarageParking spaces: 3
- General: 2 Stories
- HOA Amenities: Not Applicable
- Originating MLS: mred
- School District: 115
- County: Kendall
- Zoning: 0505475001
- Water: Public
- Sewer: Public Sewer
- Source: mred
- Ownership: Fee Simple
This listing courtesy of Amanda Koonce , john greene Realtor
Monthly Payment
- Principal & Interest $
- Property Taxes $
- Home Insurance $
- VA Funding Fee $