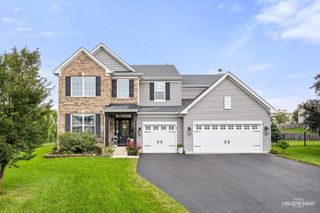
552 Yellowstone Lane, Yorkville, IL 60560
- 4 beds |
- 3 baths |
- 2,650 sqft
 Single-Family Home
  Built in 2001
  0.28acre lot
 3 car garage
  $185/sqft
  Listed 27 days ago
Property Description
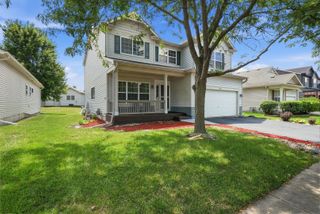
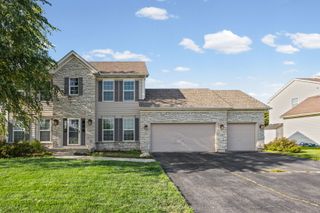
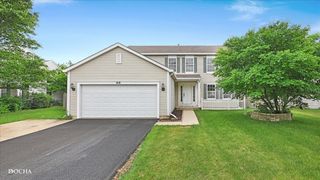
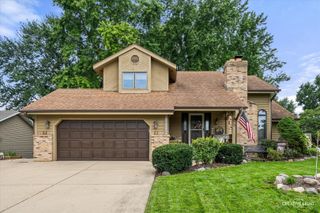
Welcome home to this beautifully maintained 4-bedroom, 2.1-bath home offering the perfect blend of style, space, and updates! The inviting floor plan features a soaring vaulted family room filled with natural light, creating a warm and open gathering space. The finished basement with a custom bar provides the perfect spot for entertaining, game nights, or relaxing with family and friends. Upstairs, you'll find four spacious bedrooms, including a beautifully remodeled primary bath completed in 2022. Step outside to enjoy the large, fully fenced backyard featuring a hot tub, storage shed, and plenty of room for play, pets, or outdoor entertaining. The garage is 2.5 car and has an extra 6ft of depth for plenty of storage as well as a 3 car driveway. This home has been meticulously cared for with major updates already completed, including a new roof, siding, and gutters (2019), windows (2021), and HVAC with humidifier (2025), offering peace of mind for years to come. Move-in ready and showing beautifully, this is a home you won't want to miss!
- Listing Status:
- Active
- Data Last Updated:
- August 24, 2026 at 4:18AM
- Listing Office:
- eXp Realty : 630-669-6318
- Listing Agent:
- Traci Kearns : 630-669-6318
- MLS ID:
- 12710773

- Other Structures: Shed(s)
- Parking: AsphaltGarage Door OpenerYesGarage OwnedAttachedGarageParking spaces: 3
- Roofing: Asphalt
- General: 2 Stories
- HOA Amenities: 0.0Not Applicable
- Originating MLS: mred
- School District: 115
- County: Kendall
- Zoning: 0220253016
- Fencing: Fenced
- Utilities: Circuit Breakers
- Water: Public
- Sewer: Public Sewer
- Source: mred
- Ownership: Fee Simple
This listing courtesy of Traci Kearns , eXp Realty
Monthly Payment
- Principal & Interest $
- Property Taxes $
- Home Insurance $
- VA Funding Fee $