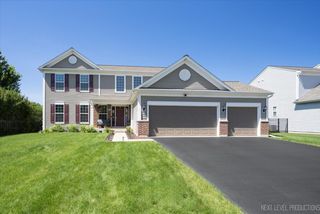
579 Cherry Court, Yorkville, IL 60560
- 4 beds |
- 3 baths |
- 2,553 sqft
 Single-Family Home
  Built in 2026
  0.28acre lot
 2 car garage
  $197/sqft
  Listed 2 years ago
Property Description
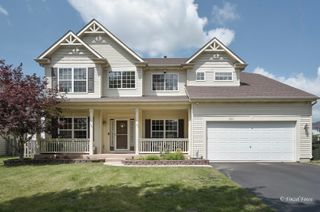
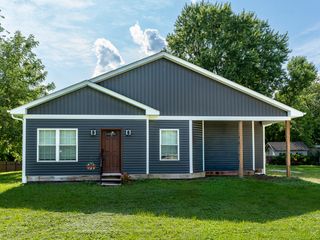
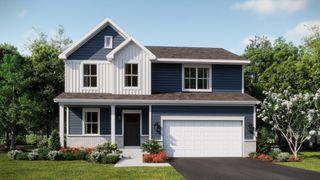
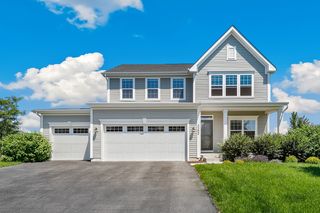
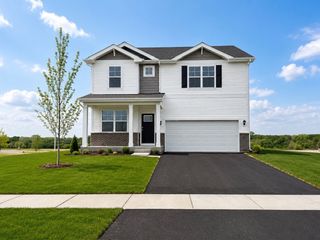
NEW CONSTRUCTION... TO BE BUILT (Base Price). Welcome to Timber Ridge Estates! A private wooded enclave of oversized home sites ranging from 1/3+ acre homesites. Cul-de-sacs, rolling terrain and both wooded and clear home sites located in the heart of Yorkville, just minutes from the riverfront parks, dining and nearby shopping. Our semi-custom homes offer lots of choices and no cookie-cutter homes. 8 Floor plans to choose from offering both ranch and 2-story homes. The Hickory - The elegant 2-story foyer greets your guests as they enter this distinctive 4 bedroom, 2.5 bath family home. A family dining room just adjacent to the spacious kitchen, open to the large family room makes this perfect for both entertaining and everyday living. A first floor study is perfect for work from home days. A 2nd floor laundry located next to the hall bath. The owners retreat features a huge walk in closet and a master bath boasts a walk-in shower and double vanities. Many options to customize to your family's needs. PHOTOS AS SHOWN DEMONSTRATE SOME OPTIONS/UPGRADES OFFERED ON OUR SEMI-CUSTOM HOMES. VISIT OUR DECORATED OAK MODEL/SALES OFFICE HOME AT 362 TIMBER OAK LANE, YORKVILLE TO LEARN MORE ABOUT OUR AMAZAING HOMES AND COMMUNITY.
- Listing Status:
- Active
- Data Last Updated:
- July 6, 2026 at 5:20AM
- Listing Office:
- Keller Williams Infinity : 630-364-6618
- Listing Agent:
- Gina Johansen : 630-364-6618
- MLS ID:
- 11984859

- Parking: AsphaltYesGarage OwnedAttachedGarageParking spaces: 2
- Roofing: Asphalt
- General: 2 StoriesConcrete Perimeter
- HOA Amenities: CurbsSidewalksStreet LightsStreet PavedInsuranceOther500.0Annually
- Originating MLS: mred
- School District: 115
- County: Kendall
- Zoning: 0504128007
- Water: Public
- Sewer: Public Sewer
- Source: mred
- Ownership: Fee Simple w/ HO Assn.
This listing courtesy of Gina Johansen , Keller Williams Infinity
Monthly Payment
- Principal & Interest $
- Property Taxes $
- Home Insurance $
- VA Funding Fee $

 New - 1 day ago