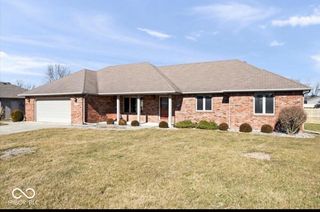
812 Eastgate Drive, Anderson, IN 46012
- 3 beds |
- 2 baths |
- 1,938 sqft
 Single-Family Home
  Built in 1979
  0.28acre lot
 2 car garage
  $134/sqft
  Listed 1 month ago
Property Description
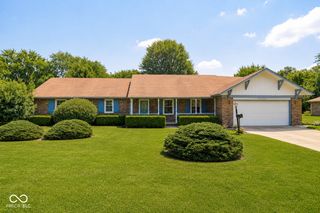
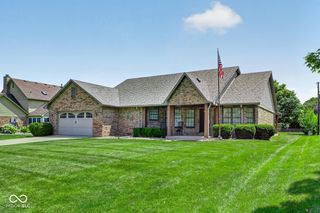
This charming custom-built, one-owner brick ranch home is nestled in the highly desirable Lindbergh Estates neighborhood - a beautiful, established community known for its mature trees, friendly atmosphere, and strong sense of community. Meticulously maintained and thoughtfully designed, this lovely three-bedroom, two-full-bath residence offers single-level living at its finest. Step inside to discover two spacious living areas perfect for both relaxing and entertaining. The inviting living room flows into the family room, which features a cozy wood-burning fireplace as the perfect centerpiece for chilly evenings. Adjacent is the open dining room and kitchen combination, where the warm, inviting kitchen provides a functional space for everyday meals and family gatherings. The bright sunroom, filled with natural light streaming through abundant windows, is a standout feature-ideal for morning coffee, reading, or simply soaking in the sunshine year-round. The primary bedroom offers a private en suite bathroom and an oversized closet for ample storage. The two additional bedrooms are generously sized and share a full hall bath, making this layout comfortable for families, guests, or multi-generational living. Outside, the home shines with classic curb appeal and an awesome covered front porch-perfect for unwinding in the evenings while watching vibrant sunsets. The fully fenced backyard provides privacy and security, complemented by a spacious wood deck ideal for barbecues and outdoor entertaining, plus a convenient storage shed. This well-maintained, single-owner home combines comfort, quality craftsmanship, and timeless appeal, so don't miss the opportunity to make this gem in Lindbergh Estates your own! Welcome Home!
- Listing Status:
- Pending
- Data Last Updated:
- July 5, 2026 at 11:17PM
- Listing Office:
- REMAX ONE : 765-639-4919
- Listing Agent:
- Steffanie Hensley : 765-639-4919
- MLS ID:
- 22104647

- General: Attic AccessEntrance FoyerPaddle FanWalk-In Closet(s)
- Appliances: DishwasherDryerDisposalGas Water HeaterExhaust FanMicrowaveElectric OvenRefrigeratorWasherWater HeaterWater Softener Owned
- Laundry: Laundry RoomMain Level
- A/C: Central Air
- Heating: Forced Air
- Fireplace: Family RoomMasonryWood BurningFireplaces: 1
- General: LightingFire PitStorage Shed
- Style: Ranch
- Other Structures: DeckPatioCovered
- Parking: Attached
- General: OneBlock
- Originating MLS: mibor
- School District: Anderson Community School Corp
- County: Madison
- Zoning: Lindberg Est 0.0000Acres Str: 00000 Section: Plat: 03 In: Out:481204300195000033
- View: NeighborhoodView
- Fencing: Chain LinkPartialPrivacyGate
- Utilities: Cable AvailableElectricity ConnectedNatural Gas ConnectedSewer ConnectedWater Connected200+ Amp Service
- Water: Public
- Source: mibor
This listing courtesy of Steffanie Hensley , REMAX ONE
Monthly Payment
- Principal & Interest $
- Property Taxes $
- Home Insurance $
- VA Funding Fee $

 New - 19 hours ago